
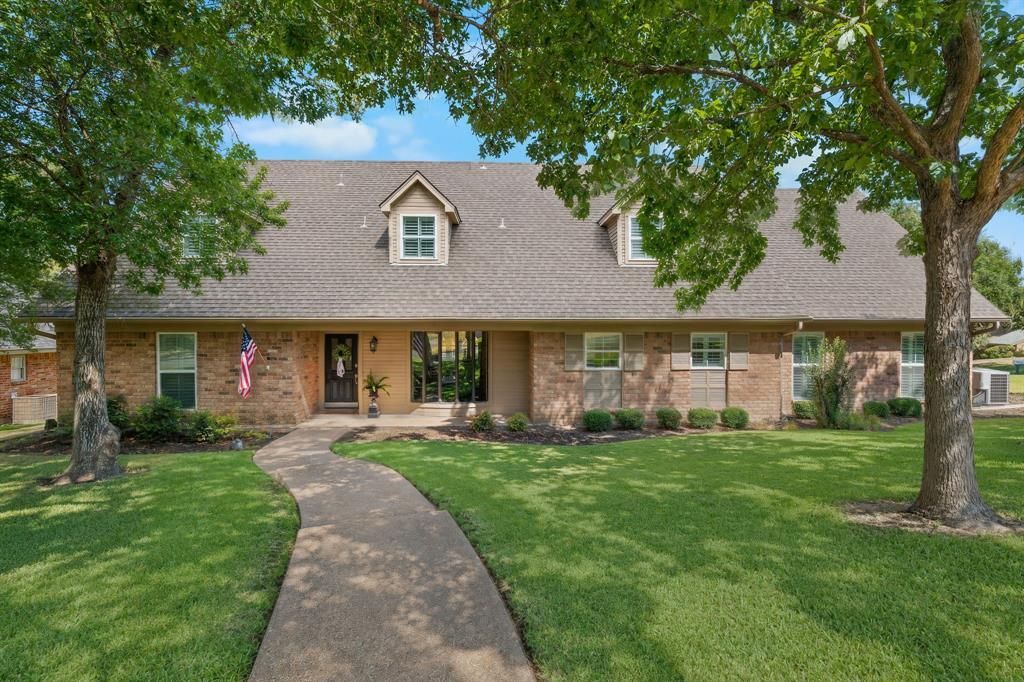
BEDS4
BATHS2 full 1 partial
SQUARE FEET3,929
MLS#21383825
STATUSActive
PROPERTY TYPEResidential - Single Family
SUBDIVISIONHunters Mountain
SCHOOLMidway ISD
Property Description
Beautiful traditional home offering timeless character and the added flexibility of three living areas! A welcoming foyer opens to the formal dining room, with a lovely wood staircase just beyond. At the heart of the home, the spacious living room is anchored by a large brick, wood-burning fireplace.The primary suite is conveniently located on the main floor, along with a generous game room positioned just off the kitchen—perfect for game-day gatherings or keeping an eye on the kids while preparing meals. Upstairs, a third living area offers endless possibilities as a fifth sleeping space, craft room, home office, or playroom. Three exceptionally spacious bedrooms and a Jack-and-Jill bathroom with hallway access complete the second floor.Outside, the backyard is beautifully shaded by mature live oak trees. Located just down the street from Poage Park, this inviting Woodway home sits in one of the area’s most highly regarded established communities.
Property Features
Property Type: Residential - Single Family
Fireplaces: 1
Garage: 2 car attached
Lot Size: 0.28 Acres
Year Built: 1984
Amenities
Double Vanity
Eat-in Kitchen
Granite Counters
Pantry
Feature Descriptions
Appliances: Dishwasher, Disposal, Electric Oven, Electric Water Heater, Microwave, Refrigerator
Days on Site: 1
Fireplace: Living Room, Masonry
Parcel#: 362317000038004
Parking: Driveway, Garage Single Door
Parking Notes: Driveway, Garage Single Door
Utilities: City Water, Co-op Electric
Local Schools
Elementary School: Woodway
School District: Midway ISD
Listed By / Shown By
Listed By
Agency Name: Camille Johnson
Agent Name: Katherine Snapp

Shown By
Agent Name: Becky Bass
Agent Phone: (254) 214-0322
Agency Title: Kelly, Realtors

Estimate Your Payment
Estimated Payment
$ 1,724.30 per month $1,524.51 Principal & Interest $0.00 Property Tax (data not provided by mls) $199.79 Homeowner's Insurance
10026 Forest View Drive | MLS# 21383825
This single family home located at 10026 Forest View Drive, Woodway, TX 76712 is currently listed for sale with an asking price of $685,000. This property was built in 1984 and has 4 bedrooms and 2 full and 1 partial baths with 3929 sq. ft. Forest View Drive is located in the Hunters Mountain subdivision within the Midway ISD school district. Search Hunters Mountain real estate on beckybass.kellyrealtors.com today.