
BEDS3
BATHS2 full
SQUARE FEET1,929
MLS#2018151
STATUSNew
PROPERTY TYPEResidential - Single Family
SUBDIVISIONOUT-WILSON CO
SCHOOLLa Vernia Isd
Property Description
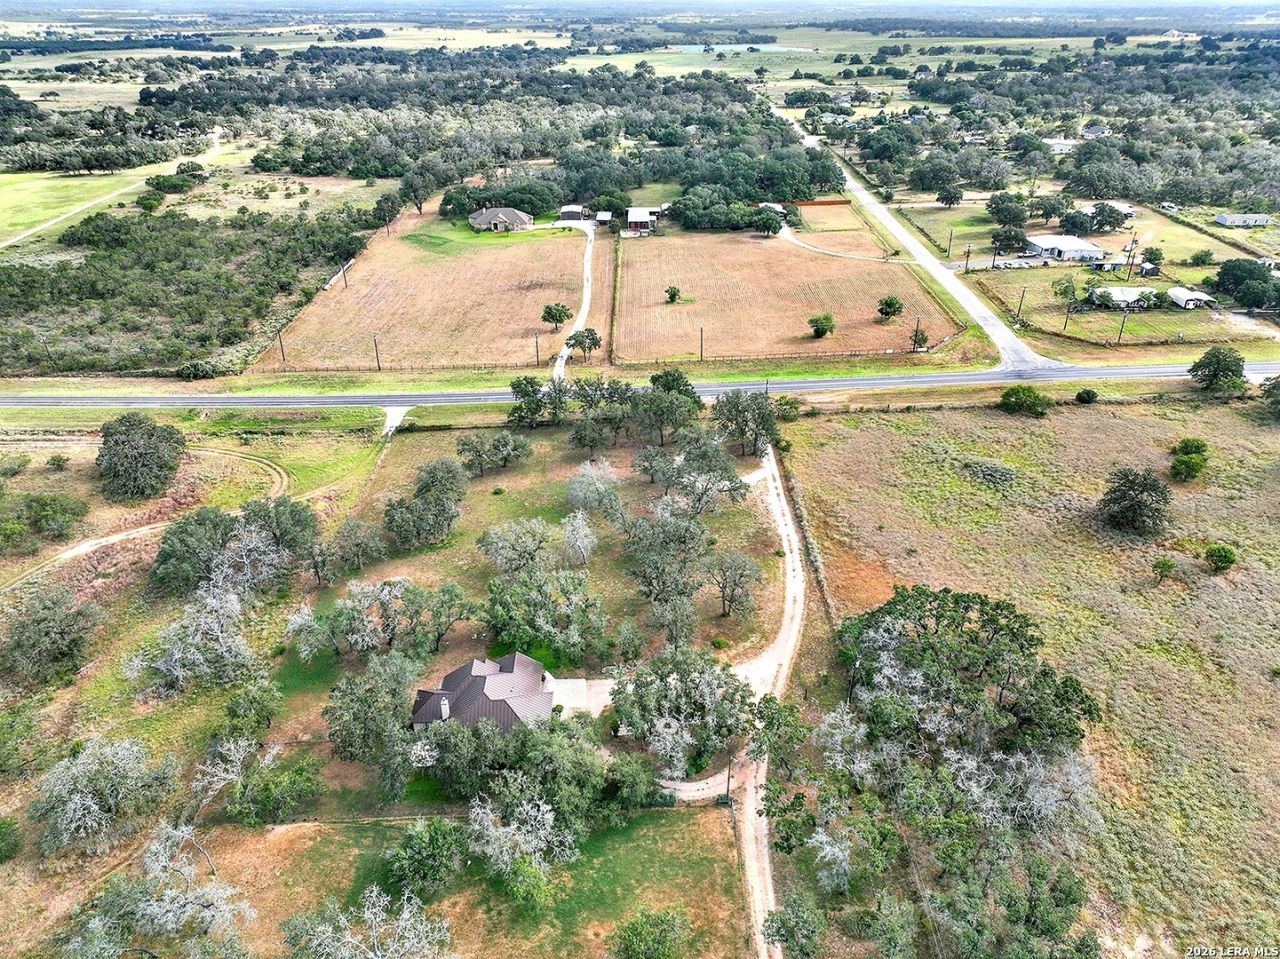
Step into your very own secluded country retreat, yet just minutes away from La Vernia and Hwy 1604 for quick access to San Antonio! This beautifully maintained 3 bedroom, 2 bathroom home sits on 10.8 acres, full of mature trees and privacy. Outdoor space includes a large fireplace under the covered back patio to enjoy your lovely view, and includes a 20x30 open end barn with a 10x20 enclosed storage area with a roll up door. Upon entering the home, you will notice the large window in the living area to bring the nice outdoor view inside to enjoy. Home has an wood tile throughout, open living, kitchen & dining area, and with a large rock fireplace in the living room. Master suit has outdoor access to back patio, nice sized secondary bedrooms, and additional coffee bar area with drink fridge top off the extra perks of this home! Property is unrestricted and with FM 3432 frontage, dont delay, properties like this dont last long in La Vernia ISD!
Property Features
Property Type: Residential - Single Family
Cooling: One Central
Fenced: Yes
Fireplaces: 2
Fuel Type: Electric
Heating: Central
Home Style: One Story, Ranch, Texas Hill Country
Lot Size: 10.81 Acres
Roof Type: Metal
Stories: 1.0
Taxes: $11,164
Year Built: 2017
Feature Descriptions
Accessibility: No Carpet, No Steps Down, Level Drive
Builder Name: Holguins Construction
Days on Site: 2
Exterior: 4 Sides Masonry, Stone/Rock, Stucco
Exterior: Patio Slab, Covered Patio, Partial Fence, Double Pane Windows, Storage Building/Shed, Has Gutters, Mature Trees, Workshop
Fireplace: Living Room, Wood Burning, Other
Flooring: Ceramic Tile
Foundation: Slab
HOA Mandatory: No
Improvements: Street Paved
Inclusions: Ceiling Fans, Washer Connection, Dryer Connection, Cook Top, Built-In Oven, Disposal, Dishwasher, Solid Counter Tops, Custom Cabinets
Interior: One Living Area, Eat-In Kitchen, Breakfast Bar, Utility Room Inside,1st Floor Lvl/No Steps, Open Floor Plan, High Speed Internet, Laundry Main Level, Laundry Room, Walk in Closets
Lot: County VIew,5 - 14 Acres, Ag Exempt, Hunting Permitted, Wooded, Mature Trees (ext feat), Secluded, Level
Neighborhood Amenities: None
Parking: Two Car Garage
Pool/Spa: None
Supplier - Electric: GVEC
Supplier - Water: S.S. Water
Tax By Multiple Counties: No
Type: Single Family Detached
Water/Sewer: Aerobic Septic
Windows: All Remain
Wooded: Yes
Room Sizes
Bedroom 2: 12 X 11
Bedroom 3: 12 X 14
Kitchen: 12 X 17
Dining Room: 12 X 12
Living Room: 19 X 20
Utility Room: 6 X 11
E X try: 14 X 7
Local Schools
High School: La Vernia
Middle School: La Vernia
Elementary School: La Vernia
School District: La Vernia Isd
Listed By / Shown By
Listed By
Agency Name: TKO Listings, LLC
Agency Phone: (210) 355-0349
Shown By
Agent Name: Becky Bass
Agent Phone: (254) 214-0322
Agency Title: Kelly, Realtors
Agency Email: info@kellyrealtors.com
Agency Text: (254) 717-6447

Estimate Your Payment
Estimated Payment
$ 3,007.05 per month $1,836.09 Principal & Interest $930.33 Property Tax $240.63 Homeowner's Insurance
1021 Fm 3432 | MLS# 2018151
This single family home located at 1021 Fm 3432, Adkins, TX 78101 is currently listed for sale with an asking price of $825,000. This property was built in 2017 and has 3 bedrooms and 2 full baths with 1929 sq. ft. Fm 3432 is located in the OUT-WILSON CO subdivision within the La Vernia Isd school district. Search OUT-WILSON CO real estate on beckybass.kellyrealtors.com today.