
BEDS2
BATHS2 full
SQUARE FEET1,052
MLS#21398662
STATUSActive
PROPERTY TYPEResidential - Single Family
SUBDIVISIONHolly Lake Ranch
SCHOOLHarmony ISD
Property Description
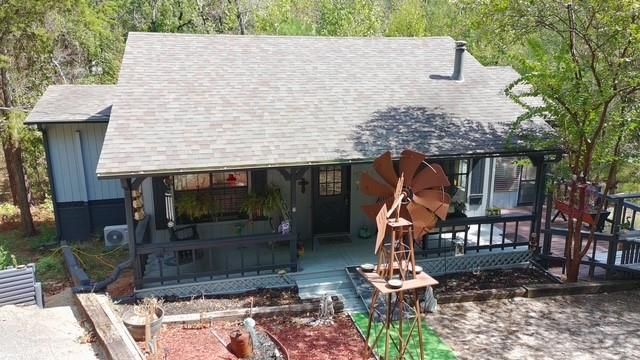
Here is your cottage in the woods! THIS is special: a wood stove, knotty pine floors, a louvered screened porch, a big, welcoming front porch, a back deck that looks over the forest so you can gain inspiration each day for your writing projects or your artistic endeavors. . .the list goes on! A detached oversized 2-car garage is placed well on the property, too. The home itself has an open floor plan. From the efficient kitchen, you can cook, visit with friends in the front room, in the dining room, and your friends on the back deck! The two bedrooms are wonderful as well. Ample closet space, wonderfully spacious bathrooms, and walk-in closets complete the thoughtfully designed space. With just a few touches on the outside, you can bring back the serenity garden area, cultivate some tomatoes, and relax again! Come see for yourself! It's a terrific weekend retreat, a B&B, or your own private writer's cottage for a romantic time away from the busy city life!
Property Features
Property Type: Residential - Single Family
Cooling: Ceiling Fan(s), Electric, Multi Units, Wall Unit(s)
Garage: 2
Heating: Central, Electric, Wood Stove
Home Style: Traditional
Lot Size: 1.30 Acres
Roof Type: Composition
Year Built: 1996
Amenities
Cable TV Available
Cathedral Ceiling(s)
Decorative Lighting
Double Vanity
High Speed Internet Available
Kitchen Island
Natural Woodwork
Pantry
Balcony
Covered Deck
Covered Patio/Porch
Rain Gutters
Feature Descriptions
Appliances: Dishwasher, Electric Range, Electric Water Heater, Microwave, Refrigerator
Exterior: Siding
Fireplace: Wood Burning Stove
Flooring: Wood
HOA Fee: 183/ Monthly
Laundry: Electric Dryer Hookup, Stacked W/D Area, Dryer Hookup, Washer Hookup
Lot: Hilly, Many Trees, Rugged, Sloped
Other Equipment: Call Listing Agent, Satellite Dish
Parcel#: 31129
Parking: Asphalt, Driveway, Garage, Garage Faces Side, Garage Single Door, Paved
Parking Notes: Asphalt, Driveway, Garage, Garage Faces Side, Garage S
Utilities: Asphalt, Cable Available, Electricity Connected, Individual Water Meter, Overhead Utilities, Phone Available, Rural Water District, Septic
Local Schools
Elementary School: Harmony
School District: Harmony ISD
Listed By / Shown By
Listed By
Agency Name: Lone Star Realty - Lake Fork
Agency Contact: 903-473-1776
Agent Name: Mike Dampf

Shown By
Agent Name: Becky Bass
Agent Phone: (254) 214-0322
Agency Title: Kelly, Realtors

Estimate Your Payment
Estimated Payment
$ 526.10 per month $465.14 Principal & Interest $0.00 Property Tax (data not provided by mls) $60.96 Homeowner's Insurance
105 Larchwood Path | MLS# 21398662
This single family home located at 105 Larchwood Path , Holly Lake Ranch, TX 75765 is currently listed for sale with an asking price of $209,000. This property was built in 1996 and has 2 bedrooms and 2 full baths with 1052 sq. ft. Larchwood Path is located in the Holly Lake Ranch subdivision within the Harmony ISD school district. Search Holly Lake Ranch real estate on beckybass.kellyrealtors.com today.