
BEDS3
BATHS2 full 1 partial
SQUARE FEET1,971
MLS#2019131
STATUSNew
PROPERTY TYPEResidential - Single Family
SUBDIVISIONCIMARRON TRAILS
SCHOOLJudson
Property Description
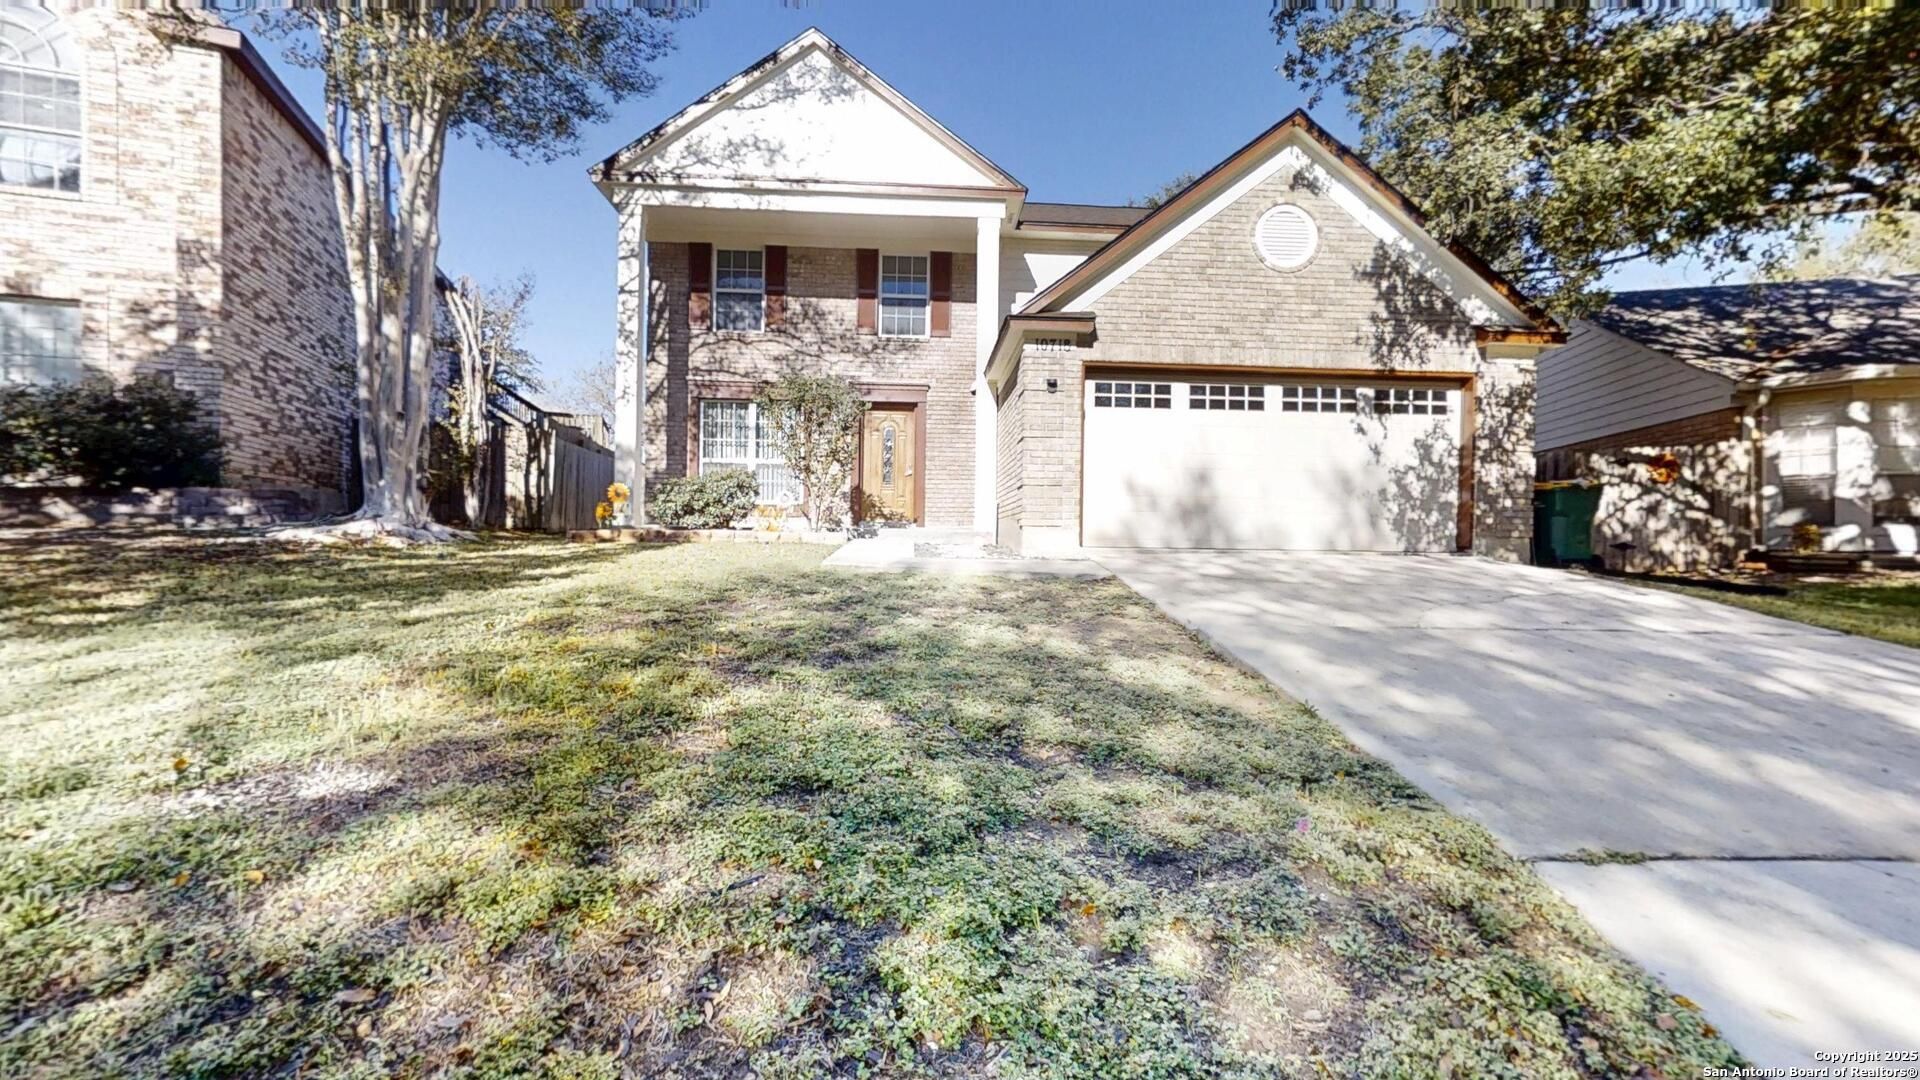
Northeast spacious two story 3/2.5/2 with loft! Fresh paint inside 2025, ceiling fans, new light fixtures, new easy care flooring on main level! High ceiling at entry, great flow from entry to living room, dining room, kitchen area, eat in kitchen area and family room with fireplace! Easy access to back patio for gatherings with family and friends! Spacious backyard! Some fresh paint outside. New roof Oct. 2025! Move in ready and convenient to RAFB, Fort Sam, shopping, hospitals and easy access to major highways! Must se
Property Features
Property Type: Residential - Single Family
Cooling: One Central
Fenced: Yes
Fireplaces: 1
Fuel Type: Natural Gas
Heating: Central,1 Unit
Home Style: Two Story, Traditional
Lot Size: 0.19 Acres
Roof Type: Composition
Stories: 2.0
Taxes: $5,877
Year Built: 1993
Feature Descriptions
Builder Name: Pulte
Currenty Leased: No
Energy Efficient: 16+ SEER AC, Programmable Thermostat, Low E Windows, Ceiling Fans
Exterior: Brick,4 Sides Masonry, Siding, Cement Fiber
Exterior: Patio Slab, Privacy Fence, Sprinkler System, Double Pane Windows
Fireplace: One, Family Room
Flooring: Carpeting, Vinyl
Foundation: Slab
HOA Mandatory: No
Home Faces: East
Improvements: Street Paved, Street Gutters, Sidewalks, Streetlights, Fire Hydrant w/in 500
Inclusions: Ceiling Fans, Chandelier, Washer Connection, Dryer Connection, Self-Cleaning Oven, Stove/Range, Gas Cooking, Disposal, Dishwasher, Ice Maker Connection, Water Softener (owned), Smoke Alarm, Gas Water Heater, Garage Door Opener, Plumb for Water Softener, Carbon Monoxide
Interior: Three Living Area, Liv/Din Combo, Separate Dining Room, Eat-In Kitchen, Two Eating Areas, Loft, Utility Room Inside, All Bedrooms Upstairs, High Ceilings, Cable TV Available, High Speed Internet, Laundry in Closet, Laundry Main Level, Walk in Closets, Attic - Access only, Attic - Floored, Attic - Pull Down Stairs
Lot: On Greenbelt, Irregular, Level
Lot Dimensions: 20 x 120 x 86 x 161
Miscellaneous: None/not applicable
Neighborhood Amenities: None
Parking: Two Car Garage, Attached
Pool/Spa: None
Supplier - Electric: CPS
Supplier - Garbage: CITY
Supplier - Gas: CPS
Supplier - Sewer: CITY
Supplier - Water: CITY
Tax By Multiple Counties: No
Type: Single Family Detached
Water/Sewer: Water System, Sewer System, City
Windows: All Remain
Room Sizes
Bedroom 2: 10 X 9
Bedroom 3: 9 X 11
Kitchen: 12 X 9
Dining Room: 10 X 9
Living Room: 15 X 15
Family Room: 16 X 9
Utility Room: 6 X 2
Loft: 10 X 11
Local Schools
High School: Veterans Memorial
Middle School: Kitty Hawk
Elementary School: Crestview
School District: Judson
Listed By / Shown By
Listed By
Agency Name: Keller Williams Heritage
Agency Phone: (210) 493-3030
Shown By
Agent Name: Becky Bass
Agent Phone: (254) 214-0322
Agency Title: Kelly, Realtors
Agency Email: info@kellyrealtors.com
Agency Text: (254) 717-6447

Estimate Your Payment
Estimated Payment
$ 1,189.54 per month $618.71 Principal & Interest $489.75 Property Tax $81.08 Homeowner's Insurance
10718 Mustang Rdg. | MLS# 2019131
This single family home located at 10718 Mustang Rdg., Converse, TX 78109 is currently listed for sale with an asking price of $278,000. This property was built in 1993 and has 3 bedrooms and 2 full and 1 partial baths with 1971 sq. ft. Mustang Rdg. is located in the CIMARRON TRAILS subdivision within the Judson school district. Search CIMARRON TRAILS real estate on beckybass.kellyrealtors.com today.