
BEDS4
BATHS3 full
SQUARE FEET2,580
MLS#21317997
STATUSActive
PROPERTY TYPERental - Single Family
SUBDIVISIONAntigua Bay
SCHOOLRockwall ISD
Property Description
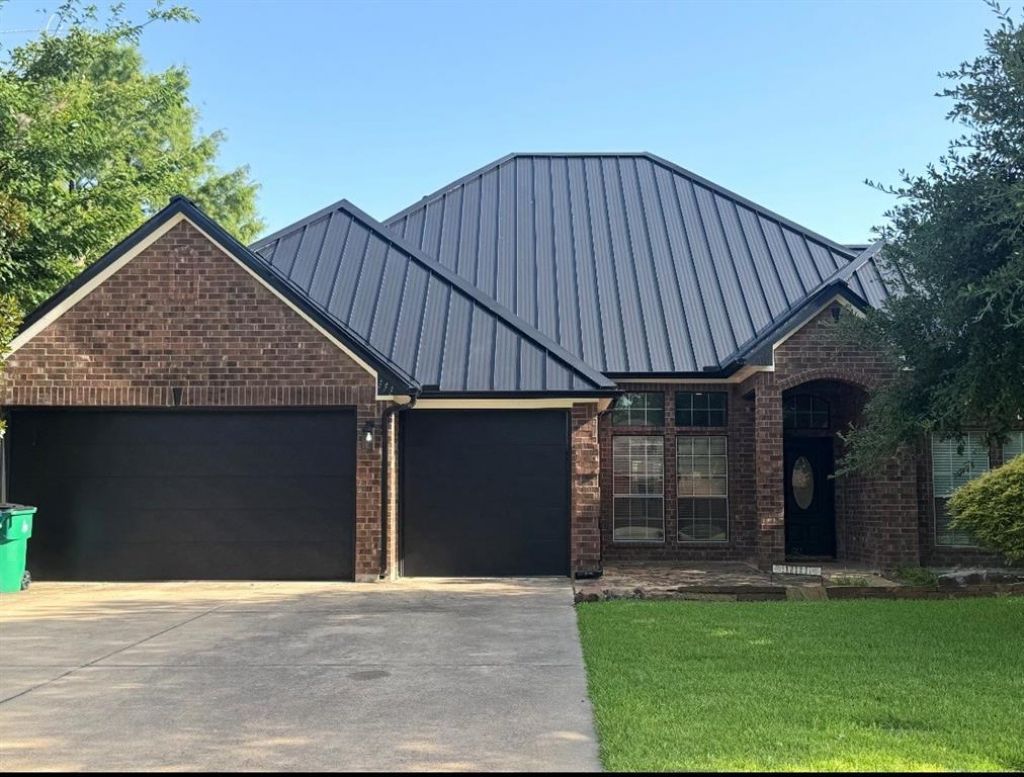
MOVE IN READY REFRIGERATOR INCLUDED! Beautiful 2 story w 4 bedrooms on 1st floor, 3 full baths, 2 living areas, Breakfast Bar and 2 Dining areas. Second Living Area is upstairs and is a Bonus room, could be a game room, office, or workout space. Very spacious Kitchen with SS appliances, plenty of cabinets, ample granite counter space, center island. The living room has tons of natural light with a fireplace to keep you warm on those cold days. The Main bedroom has wood flooring, ceiling fan, spacious walk-in closet and provides a private en-suite bathroom, dual sinks, jetted tub & stand-up shower. The other bedrooms offer wood flooring, ceiling fans & sizable closets. Attached 3 car garage. Back yard space is landscaped and has a peaceful relaxing area to enjoy. Don't miss this incredible opportunity. Within walking distance to Lake Ray Hubbard for summer fun! Easy access to I-30, 205, John King, shopping, restaurants & entertainment. Won't last long! Apply Today! All prospective tenants 18+ must apply.
Property Features
Property Type: Rental - Single Family
Cooling: Ceiling Fan(s), Central Air, Electric
Fireplaces: 1
Garage: 3 car attached
Heating: Central, Electric, Fireplace(s)
Home Style: Traditional
Lot Size: 0.23 Acres
Roof Type: Composition
Stories: 2.0
Year Built: 2004
Amenities
Built-in Features
Cable TV Available
Chandelier
Decorative Lighting
Granite Counters
High Speed Internet Available
Kitchen Island
Open Floorplan
Walk-In Closet(s)
Feature Descriptions
Appliances: Dishwasher, Disposal, Electric Cooktop, Electric Oven, Electric Range, Ice Maker, Microwave, Convection Oven, Refrigerator
Days on Site: 85
Exterior: Brick, Wood
Fireplace: Living Room, Wood Burning
Flooring: Carpet, Ceramic Tile, Wood
Parcel#: 000000014105
Parking: Additional Parking, Concrete, Driveway, Garage, Garage Door Opener, Garage Faces Front
Parking Notes: Additional Parking, Concrete, Driveway, Garage, Garage
Pets Allowed: No Pets Allowed
Security: Carbon Monoxide Detector(s), Smoke Detector(s)
Utilities: All Weather Road, Cable Available, City Sewer, City Water, Concrete, Curbs, Electricity Connected
Room Sizes
Bedroom-Primary: 16.00 x 14.00 Level - 1
Bedroom: 15.00 x 11.00 Level - 1
Bedroom: 14.00 x 11.00 Level - 1
Bedroom: 12.00 x 11.00 Level - 1
Bath-Primary: 9.00 x 8.00 Level - 1
Bath-Full: 11.00 x 5.00 Level - 1
Bath-Full: 10.00 x 5.00 Level - 1
Kitchen: 14.00 x 14.00 Level - 1
Utility Room: 8.00 x 6.00 Level - 1
Dining Room: 11.00 x 13.00 Level - 1
Breakfast Room: 10.00 x 8.00 Level - 1
Living Room: 17.00 x 20.00 Level - 1
Bonus Room: 20.00 x 15.00 Level - 2
Local Schools
Elementary School: Linda Lyon
School District: Rockwall ISD
Listed By / Shown By
Listed By
Agency Name: Coldwell Banker Realty
Agency Contact: 972-771-9001
Agent Name: Teresa Moon

Shown By
Agent Name: Becky Bass
Agent Phone: (254) 214-0322
Agency Title: Kelly, Realtors

111 Reba Road | MLS# 21317997
This property located at 111 Reba Road, Heath, TX 75032 is currently listed for rent with an asking price of $2,800 / Monthly. Reba Road is located within the Rockwall ISD school district. Search Heath real estate on beckybass.kellyrealtors.com today.