
BEDS4
BATHS3 full 1 partial
SQUARE FEET3,486
MLS#21390283
STATUSActive
PROPERTY TYPEResidential - Condominium
SUBDIVISIONView Retail Condo
SCHOOLCarrollton-Farmers Branch ISD
Property Description
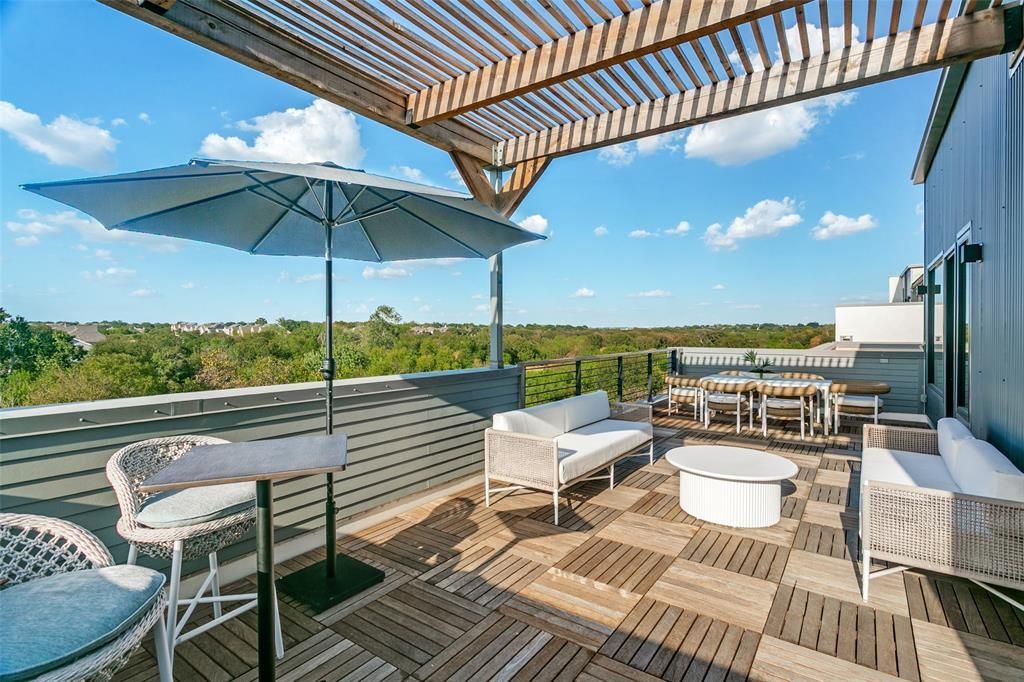
NEW CONSTRUCTION. FULLY STAGED. MOVE-IN READY! Elevated lock-and-leave living on Carrollton’s 7-mile Blue Trail, where modern architecture, green-space views and effortless living come together. This sophisticated 3-story residence features a private elevator, white oak hardwood floors, soaring windows, waterfall-edge quartz countertops and beautifully finished baths with under-lit floating vanities. Designed for both everyday living and entertaining, the open kitchen and living areas are filled with natural light, while the third-floor retreat offers flexible space for guests, an office, media room or second living. The showstopper is the expansive 35' x 10' rooftop terrace—your private outdoor living room overlooking the trail and green space. Have a puppy? No worries with your own private courtyard facing the trail. Step from the community pool directly onto the Blue Trail for morning walks, biking or nearby dining. Pre-wired for EV charging and ideally positioned for quick access to PGBT, I-35E, SH 121, I-635 and DNT. A rare combination of new construction, low-maintenance luxury and nature—without giving up North Dallas convenience.
Property Features
Property Type: Residential - Condominium
Fireplaces: 1
Garage: 2 car attached
Home Style: Contemporary/Modern
Lot Size: 1.15 Acres
Stories: 3.0
Year Built: 2026
Amenities
Built-in Features
Decorative Lighting
Double Vanity
Dry Bar
Eat-in Kitchen
Elevator
High Speed Internet Available
In-Law Suite Floorplan
Kitchen Island
Multiple Staircases
Natural Woodwork
Open Floorplan
Pantry
Walk-In Closet(s)
Second Primary Bedroom
Balcony
Courtyard
Feature Descriptions
Accessibility: Accessible Elevator Installed
Appliances: Built-in Gas Range, Dishwasher, Disposal, Gas Oven, Microwave, Tankless Water Heater
Community Features: Club House, Curbs, Greenbelt, Jogging Path/Bike Path, Pool
Days on Site: 3
Exterior: Concrete, Fiber Cement, Steel Siding
Fireplace: Decorative, Electric, Living Room
Flooring: Tile, Wood
HOA Fee: 357/ Monthly
Laundry: Electric Dryer Hookup, Stacked W/D Area, Dryer Hookup, Washer Hookup, Other
Lot: Adjacent to Greenbelt, Greenbelt, Landscaped, Subdivision
Parcel#: 14C875000000010800
Parking: Additional Parking, Common, Concrete, Garage, Garage Door Opener, Garage Double Door, Garage Faces Front, Guest, Inside Entrance, Parking Pad, Private
Parking Notes: Additional Parking, Common, Concrete, Garage, Garage D
Patio/Porch: Covered, Roof Top Deck/Patio, Terrace
Pool: Fenced, Gunite, In Ground, Outdoor Pool, Water Feature
Swimming Pool: Yes
Utilities: City Sewer, City Water, Community Mailbox, Concrete, Curbs, Underground Utilities
Local Schools
Elementary School: Rainwater
School District: Carrollton-Farmers Branch ISD
Listed By / Shown By
Listed By
Agency Name: Ebby Halliday Realtors
Agency Contact: 972-608-0300
Agent Name: Lynda Moore

Shown By
Agent Name: Becky Bass
Agent Phone: (254) 214-0322
Agency Title: Kelly, Realtors

Estimate Your Payment
Estimated Payment
$ 2,894.57 per month $2,559.18 Principal & Interest $0.00 Property Tax (data not provided by mls) $335.39 Homeowner's Insurance
1111 Raiford Road, Unit 108 | MLS# 21390283
This condo located at 1111 Raiford Road, Unit 108, Carrollton, TX 75007 is currently listed for sale with an asking price of $1,149,900. This property was built in 2026 and has 4 bedrooms and 3 full and 1 partial baths with 3486 sq. ft. Raiford Road, Unit 108 is located in the View Retail Condo subdivision within the Carrollton-Farmers Branch ISD school district. Search View Retail Condo real estate on beckybass.kellyrealtors.com today.