
BEDS4
BATHS4 full
SQUARE FEET3,056
MLS#21390334
STATUSActive
PROPERTY TYPEResidential - Single Family
SUBDIVISIONBel Air Village
SCHOOLSherman ISD
Property Description
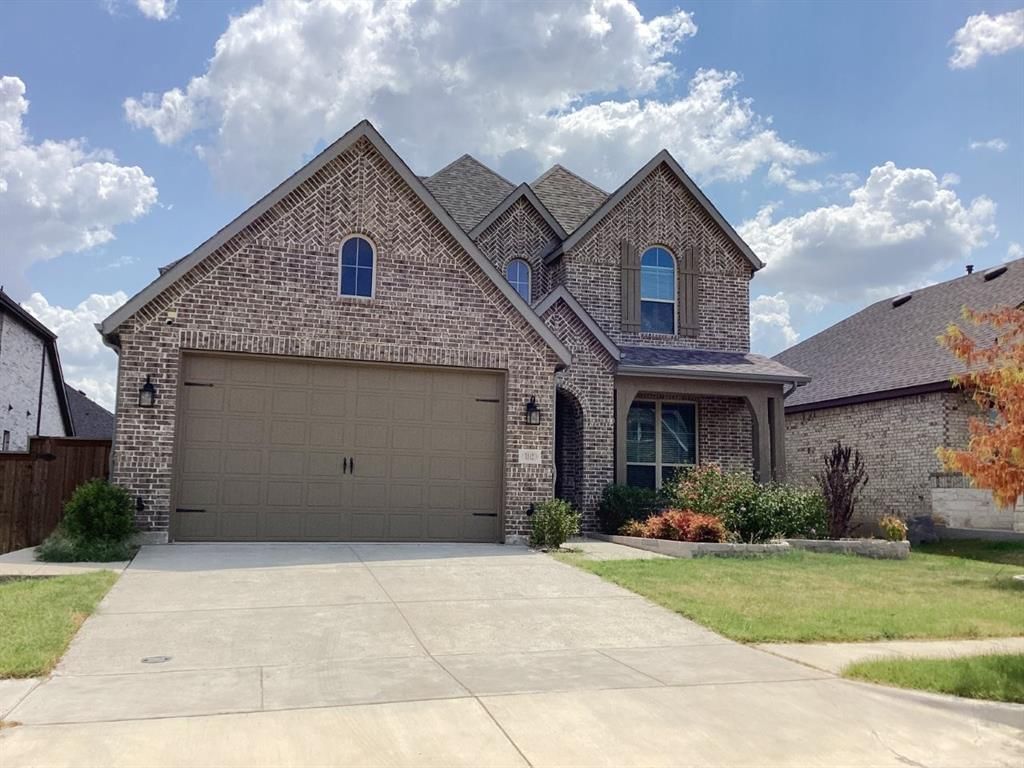
View this barely lived in 4 bedroom home and four full baths located in beautiful Bel Air Village in Sherman, TX. The home has two primary suites, one up and one down. Media room, private office suite, breakfast area with coffee bar. Tankless water heaters, fireplace, covered patio, privacy wood fencing, along with energy saving Solar panels. Upstairs Media room is great for the family for movie night, along with a separate area upstairs for a second living area or play area. 2 bedrooms up with 2 full baths, 2 bedrooms down with two full baths. Oversized laundry room. Great home for entertaining inside or outside. Beautiful front covered porch. Enjoy all the benefits this community has to offer with a play area for the residents, walking trails. Close travels to Texas Instruments and Highway 75. This area is growing, so don't miss your opportunity to own this beautiful home before its gone.
Property Features
Property Type: Residential - Single Family
Cooling: Ceiling Fan(s), Central Air, Electric
Fireplaces: 1
Garage: 2 car attached
Heating: Central, Fireplace(s), Natural Gas, Solar
Home Style: Split Level
Lot Size: 0.16 Acres
Roof Type: Asphalt
Year Built: 2023
Amenities
Cable TV Available
Decorative Lighting
Double Vanity
Dry Bar
Eat-in Kitchen
Granite Counters
High Speed Internet Available
Kitchen Island
Open Floorplan
Pantry
Vaulted Ceiling(s)
Walk-In Closet(s)
Second Primary Bedroom
Covered Patio/Porch
Feature Descriptions
Appliances: Dishwasher, Disposal, Electric Oven, Gas Cooktop, Microwave, Plumbed For Gas in Kitchen, Tankless Water Heater, Vented Exhaust Fan
Days on Site: 4
Exterior: Brick
Fencing: Privacy, Wood
Fireplace: Gas
Flooring: Carpet, Ceramic Tile
HOA Fee: 300/ Quarterly
Laundry: Utility Room, Full Size W/D Area
Lot: Interior Lot
Parcel#: 437272
Parking: Garage, Garage Door Opener, Garage Faces Front, Garage Single Door
Parking Notes: Garage, Garage Door Opener, Garage Faces Front, Garag
Patio/Porch: Covered, Front Porch, Patio, Rear Porch
Utilities: Asphalt, Cable Available, City Sewer, City Water
Window: Window Coverings
Room Sizes
Bedroom-Primary: 17.00 x 15.00 Level - 1
Living Room: 15.00 x 15.00 Level - 1
Local Schools
Elementary School: Dillingham
School District: Sherman ISD
Listed By / Shown By
Listed By
Agency Name: Texas Premier Realty
Agency Contact: 800-544-9885
Agent Name: Patti Farr

Shown By
Agent Name: Becky Bass
Agent Phone: (254) 214-0322
Agency Title: Kelly, Realtors

Estimate Your Payment
Estimated Payment
$ 1,006.64 per month $890.00 Principal & Interest $0.00 Property Tax (data not provided by mls) $116.64 Homeowner's Insurance
1112 El Sol Boulevard | MLS# 21390334
This single family home located at 1112 El Sol Boulevard, Sherman, TX 75090 is currently listed for sale with an asking price of $399,900. This property was built in 2023 and has 4 bedrooms and 4 full baths with 3056 sq. ft. El Sol Boulevard is located in the Bel Air Village subdivision within the Sherman ISD school district. Search Bel Air Village real estate on beckybass.kellyrealtors.com today.