
BEDS4
BATHS2 full 1 partial
SQUARE FEET2,001
MLS#21391634
STATUSActive
PROPERTY TYPEResidential - Single Family
SUBDIVISIONRolling Hills 01
SCHOOLDallas ISD
Property Description
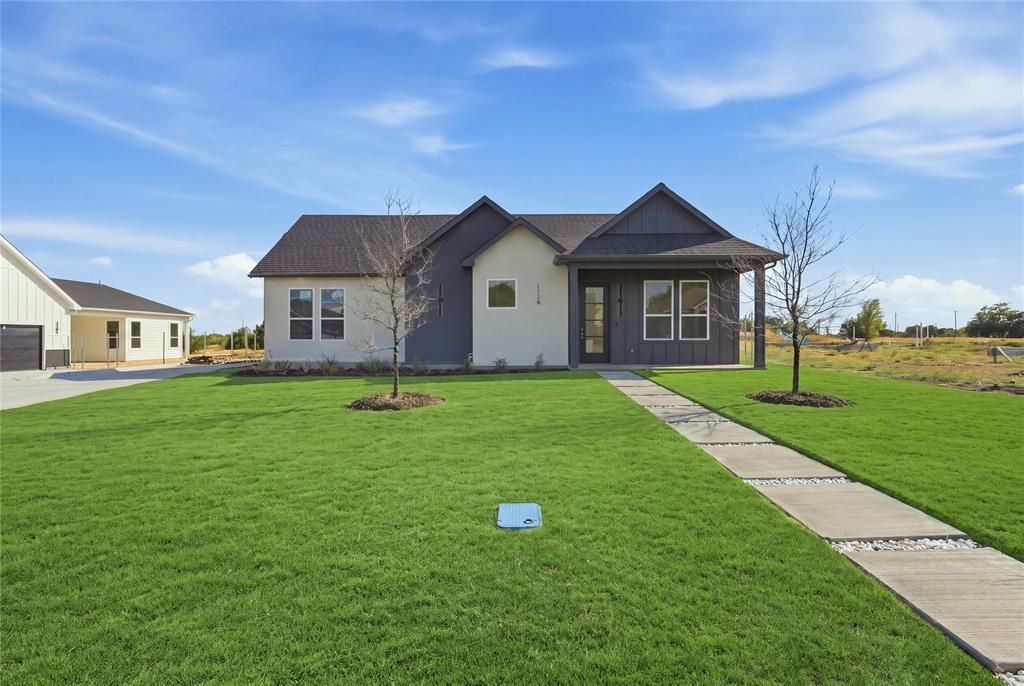
Completed and move-in ready! This beautifully finished 4-bedroom, 2.5-bath new construction home offers modern design, generous living space, and an oversized 12,000+ sq ft lot. The spacious single-story floor plan centers around an open living and kitchen area featuring quartz countertops, custom cabinetry, a large island, and contemporary finishes throughout.The primary suite is tucked away for added privacy and features a fireplace, spacious walk-in closet, and beautifully finished ensuite bath. Three additional bedrooms offer plenty of flexibility for family, guests, or a home office.With a large backyard and plenty of room for outdoor entertaining, play, or future additions, this home offers space inside and out. Brand-new, fully completed, and ready for its first owner!
Property Features
Property Type: Residential - Single Family
Cooling: Ceiling Fan(s), Central Air
Fireplaces: 2
Garage: 2 car attached
Heating: Central, Electric
Home Style: Traditional
Lot Size: 0.28 Acres
Roof Type: Composition, Shake
Year Built: 2026
Amenities
Built-in Features
Cable TV Available
Decorative Lighting
Eat-in Kitchen
High Speed Internet Available
Kitchen Island
Open Floorplan
Pantry
Vaulted Ceiling(s)
Feature Descriptions
Appliances: Dishwasher, Disposal, Electric Cooktop, Electric Oven, Microwave
Exterior: Brick, Siding
Fencing: Back Yard, Fenced, Front Yard, Full, High Fence, Privacy, Wood
Fireplace: Electric
Flooring: Luxury Vinyl Plank
Parcel#: 20093500040070000
Parking: Additional Parking, Driveway, Garage Faces Side, On Street
Parking Notes: Additional Parking, Driveway, Garage Faces Side, On S
Utilities: City Water, Septic
Local Schools
Elementary School: Weiss
School District: Dallas ISD
Listed By / Shown By
Listed By
Agency Name: Onyx Legacy Realty LLC
Agent Name: Michael King

Shown By
Agent Name: Becky Bass
Agent Phone: (254) 214-0322
Agency Title: Kelly, Realtors

Estimate Your Payment
Estimated Payment
$ 1,044.65 per month $923.61 Principal & Interest $0.00 Property Tax (data not provided by mls) $121.04 Homeowner's Insurance
1126 Gannon Lane | MLS# 21391634
This single family home located at 1126 Gannon Lane , Desoto, TX 75115 is currently listed for sale with an asking price of $415,000. This property was built in 2026 and has 4 bedrooms and 2 full and 1 partial baths with 2001 sq. ft. Gannon Lane is located in the Rolling Hills 01 subdivision within the Dallas ISD school district. Search Rolling Hills 01 real estate on beckybass.kellyrealtors.com today.