
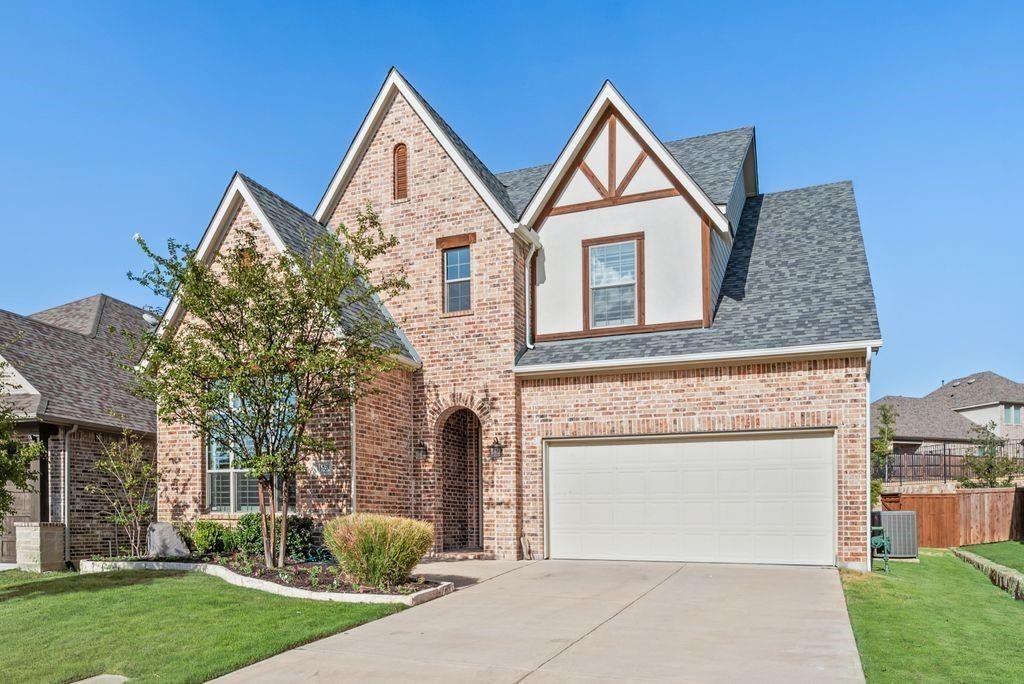
BEDS4
BATHS4 full
SQUARE FEET3,549
MLS#21389169
STATUSActive
PROPERTY TYPEResidential - Single Family
SUBDIVISIONTrailwood Ph 1
SCHOOLArgyle ISD
Property Description
Welcome to 11458 Misty Ridge Drive, where space, comfort, and convenience come together! Located in the highly sought-after Argyle ISD, this beautiful Flower Mound home offers approximately 3,500 square feet with 4 spacious bedrooms and 4 full bathrooms. The open-concept layout creates an easy flow between the living, dining, and kitchen areas—perfect for everyday living and entertaining. The updated kitchen features modern finishes, generous cabinet and counter space, and plenty of room to gather. With multiple living areas and four full bathrooms, the home offers flexibility for guests, a home office, or multigenerational living. Conveniently located near major roadways, shopping, dining, entertainment, and everyday essentials, this home makes it easy to enjoy everything the surrounding area has to offer. Residents can also enjoy neighborhood amenities such as a community pool, clubhouse, playground, greenbelts, and walking and biking trails. Come experience the space, location, and comfortable lifestyle this home has to offer. Schedule your private showing today!
Property Features
Property Type: Residential - Single Family
Cooling: Central Air, ENERGY STAR Qualified Equipment
Fireplaces: 1
Garage: 2 car attached
Heating: Central, ENERGY STAR Qualified Equipment
Lot Size: 0.21 Acres
Roof Type: Composition, Shingle
Year Built: 2018
Amenities
Cable TV Available
Chandelier
Decorative Lighting
Double Vanity
Eat-in Kitchen
Granite Counters
Kitchen Island
Open Floorplan
Pantry
Walk-In Closet(s)
Feature Descriptions
Appliances: Dishwasher, Disposal
Days on Site: 3
Fireplace: Gas
Flooring: Carpet, Ceramic Tile, Hardwood, Laminate, Wood
HOA Fee: 1795/ Annually
Parcel#: R677762
Parking: Concrete
Parking Notes: Concrete
Utilities: City Sewer, City Water, Community Mailbox, Concrete, Curbs, Phone Available
Room Sizes
Bedroom-Primary: 24.00 x 14.00 Level - 1
Local Schools
Elementary School: Argyle South
School District: Argyle ISD
Listed By / Shown By
Listed By
Agency Name: Ignite Real Estate Group
Agent Name: Randy Griffin

Shown By
Agent Name: Becky Bass
Agent Phone: (254) 214-0322
Agency Title: Kelly, Realtors

Estimate Your Payment
Estimated Payment
$ 1,862.50 per month $1,646.70 Principal & Interest $0.00 Property Tax (data not provided by mls) $215.80 Homeowner's Insurance
11458 Misty Ridge Drive | MLS# 21389169
This single family home located at 11458 Misty Ridge Drive, Flower Mound, TX 76262 is currently listed for sale with an asking price of $739,900. This property was built in 2018 and has 4 bedrooms and 4 full baths with 3549 sq. ft. Misty Ridge Drive is located in the Trailwood Ph 1 subdivision within the Argyle ISD school district. Search Trailwood Ph 1 real estate on beckybass.kellyrealtors.com today.