
BEDS3
BATHS2 full 1 partial
SQUARE FEET2,762
MLS#2018206
STATUSNew
PROPERTY TYPEResidential - Single Family
SUBDIVISIONLONE STAR
SCHOOLSan Antonio ISD
Property Description
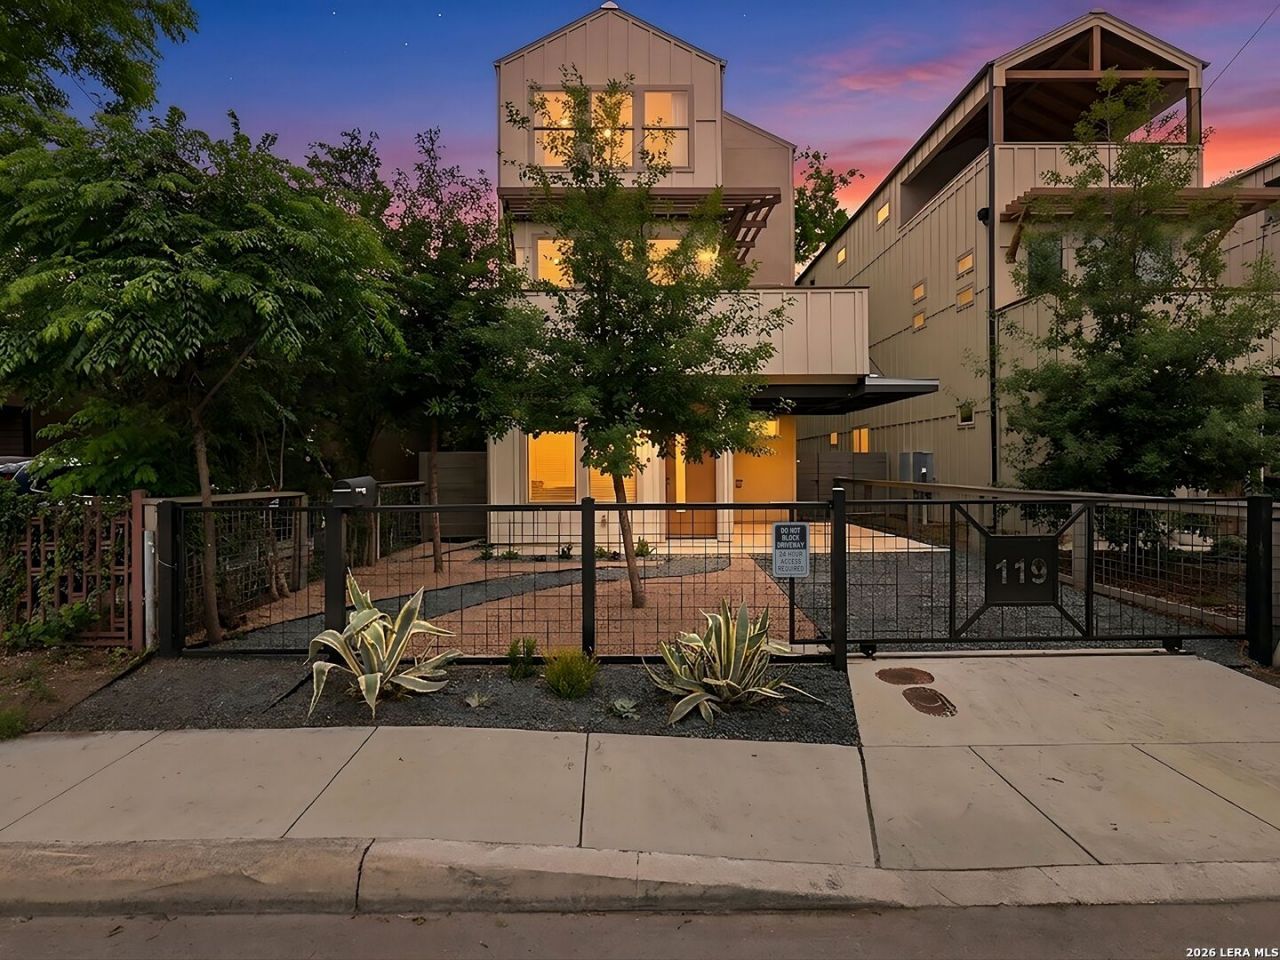
Sophisticated and light-filled, this three-level residence offers a refined take on San Antonio living. Featuring 3 bedrooms and 2.5 baths, it includes a 1st floor primary suite with a generous walk-in closet and double-vanity bath. The first floor is also appointed with with cozy sitting area and walk-in laundry room. The well-equipped kitchen features a custom stone island and premium Italian Bertazzoni appliances, complemented by a spacious walk-in pantry. Private terraces on every level create effortless indoor-outdoor living, while a low-maintenance exterior and gated two-car tandem carport provide added convenience and privacy.Ideally located in the heart of Lone Star, this residence pairs elevated finishes with modern urban living.
Property Features
Property Type: Residential - Single Family
Cooling: Two Central
Fenced: Yes
Fuel Type: Electric
Heating: Central
Home Style: 3 or More, Contemporary
Lot Size: 0.07 Acres
Roof Type: Metal, Flat
Stories: 3.0
Taxes: $10,982
Year Built: 2023
Feature Descriptions
Builder Name: MP2 Urban Development
Currenty Leased: No
Days on Site: 6
Energy Efficient: 16+ SEER AC, Programmable Thermostat, Double Pane Windows, Variable Speed HVAC, Foam Insulation, Ceiling Fans
Exterior: Stucco, Siding
Exterior: Covered Patio, Deck/Balcony, Privacy Fence, Double Pane Windows, Has Gutters
Flooring: Ceramic Tile, Wood
Foundation: Slab
Green Features: Low Flow Commode, Low Flow Fixture
HOA Mandatory: No
Improvements: Street Paved, Sidewalks, City Street
Inclusions: Ceiling Fans, Chandelier, Washer Connection, Dryer Connection, Stove/Range, Refrigerator, Disposal, Dishwasher, Vent Fan, Smoke Alarm, Security System (Leased), Electric Water Heater, Solid Counter Tops, Custom Cabinets, Carbon Monoxide Detector
Interior: Two Living Area, Liv/Din Combo, Eat-In Kitchen, Island Kitchen, Walk-In Pantry, Study/Library, Utility Room Inside, High Ceilings, Open Floor Plan, Cable TV Available, High Speed Internet, Laundry Lower Level, Walk in Closets, Attic - Access only, Attic - Pull Down Stairs
Lot: City View, Level
Miscellaneous: City Bus, Under Construction, Virtual Tour, As-Is
Neighborhood Amenities: Other - See Remarks
Parking: None/Not Applicable
Pool/Spa: None
Security: yes
Supplier - Electric: CPS
Supplier - Garbage: CITY
Supplier - Gas: CPS
Supplier - Sewer: SAWS
Supplier - Water: SAWS
Tax By Multiple Counties: No
Type: Single Family Detached
Water/Sewer: City
Windows: All Remain
Room Sizes
Bedroom 2: 13 X 14
Bedroom 3: 16 X 11
Kitchen: 13 X 18
Living Room: 15 X 23
Local Schools
High School: Call District
Middle School: Call District
Elementary School: Call District
School District: San Antonio ISD
Listed By / Shown By
Listed By
Agency Name: Kuper Sothebys Intl Realty
Agency Phone: (210) 822-8602
Shown By
Agent Name: Becky Bass
Agent Phone: (254) 214-0322
Agency Title: Kelly, Realtors
Agency Email: info@kellyrealtors.com
Agency Text: (254) 717-6447

Estimate Your Payment
Estimated Payment
$ 2,639.47 per month $1,524.51 Principal & Interest $915.17 Property Tax $199.79 Homeowner's Insurance
119 E Fest Street | MLS# 2018206
This single family home located at 119 E Fest Street, San Antonio, TX 78204 is currently listed for sale with an asking price of $685,000. This property was built in 2023 and has 3 bedrooms and 2 full and 1 partial baths with 2762 sq. ft. E Fest Street is located in the LONE STAR subdivision within the San Antonio ISD school district. Search LONE STAR real estate on beckybass.kellyrealtors.com today.