
BEDS4
BATHS5 full 1 partial
SQUARE FEET5,970
MLS#21331392
STATUSActive
PROPERTY TYPEResidential - Single Family
SUBDIVISIONForestcrest Estates
SCHOOLDallas ISD
Property Description
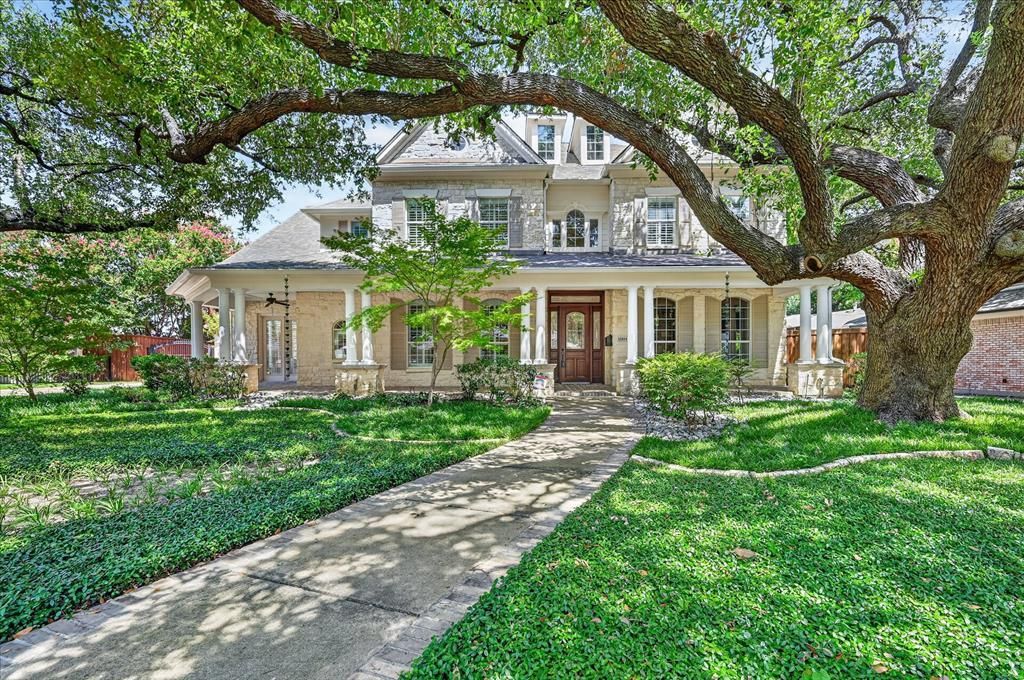
Welcome to this stunning custom-built 2003 home offering the perfect blend of luxury, space, and functionality in a highly desirable neighborhood. This move-in ready property features 4 spacious bedrooms and 5.1 bathrooms, including a large primary suite on the main floor complete with an updated spa-like bath and a custom walk-in closet.The open-concept layout showcases a bright sunroom that flows seamlessly into the updated kitchen and breakfast area, all opening to a generous living room—ideal for everyday living and entertaining. A dedicated home office provides the perfect work-from-home space, while the extra-large upstairs game room offers endless flexibility for recreation or relaxation. Flex space upstairs could be a 5th bedroom or workout room. Step outside to your private backyard retreat featuring a beautiful covered patio with fireplace, sparkling pool, and a dog run—perfect for enjoying outdoor living year-round. Additional highlights include a 3-car garage, modern updates throughout, and thoughtfully designed living spaces. Ideally located near the private school corridor, with convenient access to top-rated schools, premier shopping, and dining, this exceptional home truly checks every box. Since Solar Panel installation in 2021 they have produced enough energy to offset 67% of the electrical usage. With the replaced HVACs 4-2026, sellers are expecting that number to increase.
Property Features
Property Type: Residential - Single Family
Fireplaces: 2
Garage: 3 car attached
Home Style: Traditional
Lot Size: 0.38 Acres
Roof Type: Composition
Year Built: 2003
Amenities
Built-in Features
Built-in Wine Cooler
Chandelier
Decorative Lighting
Flat Screen Wiring
Kitchen Island
Multiple Staircases
Pantry
Walk-In Closet(s)
Wet Bar
Covered Patio/Porch
Dog Run
Rain Gutters
Outdoor Living Center
Feature Descriptions
Appliances: Built-in Gas Range, Dishwasher, Disposal, Gas Cooktop, Microwave, Double Oven, Plumbed For Gas in Kitchen
Exterior: Brick
Fencing: Wood
Fireplace: Bedroom, Gas, Living Room
Flooring: Carpet, Tile, Wood
Laundry: Utility Room, Full Size W/D Area, Stacked W/D Area
Lot: Landscaped, Many Trees, Sprinkler System
Parcel#: 00000580231000000
Parking: Direct Access, Driveway, Electric Gate, Garage, Garage Faces Rear, Gated, Oversized
Parking Notes: Direct Access, Driveway, Electric Gate, Garage, Garage
Patio/Porch: Covered
Pool: Gunite, Salt Water, Separate Spa/Hot Tub, Water Feature, Waterfall
Swimming Pool: Yes
Utilities: City Sewer, City Water
Room Sizes
Office: 11.00 x 11.00 Level - 1
Bedroom: 18.00 x 12.00 Level - 2
Dining Room: 14.00 x 12.00 Level - 1
Office: 14.00 x 11.00 Level - 2
Kitchen: 16.00 x 12.00 Level - 1
Bedroom: 13.00 x 12.00 Level - 2
Breakfast Room: 10.00 x 9.00 Level - 1
Bedroom: 13.00 x 10.00 Level - 2
Breakfast Room: 25.00 x 11.00 Level - 1
Bedroom-Primary: 24.00 x 17.00 Level - 1
Living Room: 19.00 x 18.00 Level - 1
Bath-Primary: 11.00 x 10.00 Level - 1
Game Room: 36.00 x 23.00 Level - 2
Solarium/Sunrm: 28.00 x 21.00 Level - 1
Utility Room: 7.00 x 5.00 Level - 2
Local Schools
Elementary School: Nathan Adams
School District: Dallas ISD
Listed By / Shown By
Listed By
Agency Name: Compass RE Texas, LLC.
Agency Contact: 214-384-5958
Agent Name: Michele Balady Beach

Shown By
Agent Name: Becky Bass
Agent Phone: (254) 214-0322
Agency Title: Kelly, Realtors

Estimate Your Payment
Estimated Payment
$ 6,230.15 per month $5,508.28 Principal & Interest $0.00 Property Tax (data not provided by mls) $721.88 Homeowner's Insurance
12034 Drujon Lane | MLS# 21331392
This single family home located at 12034 Drujon Lane, Dallas, TX 75244 is currently listed for sale with an asking price of $2,475,000. This property was built in 2003 and has 4 bedrooms and 5 full and 1 partial baths with 5970 sq. ft. Drujon Lane is located in the Forestcrest Estates subdivision within the Dallas ISD school district. Search Forestcrest Estates real estate on beckybass.kellyrealtors.com today.