
BEDS4
BATHS2 full 1 partial
SQUARE FEET1,760
MLS#21362614
STATUSActive
PROPERTY TYPERental - Townhouse
SUBDIVISIONNewport Village
SCHOOLHurst-Euless-Bedford ISD
Property Description
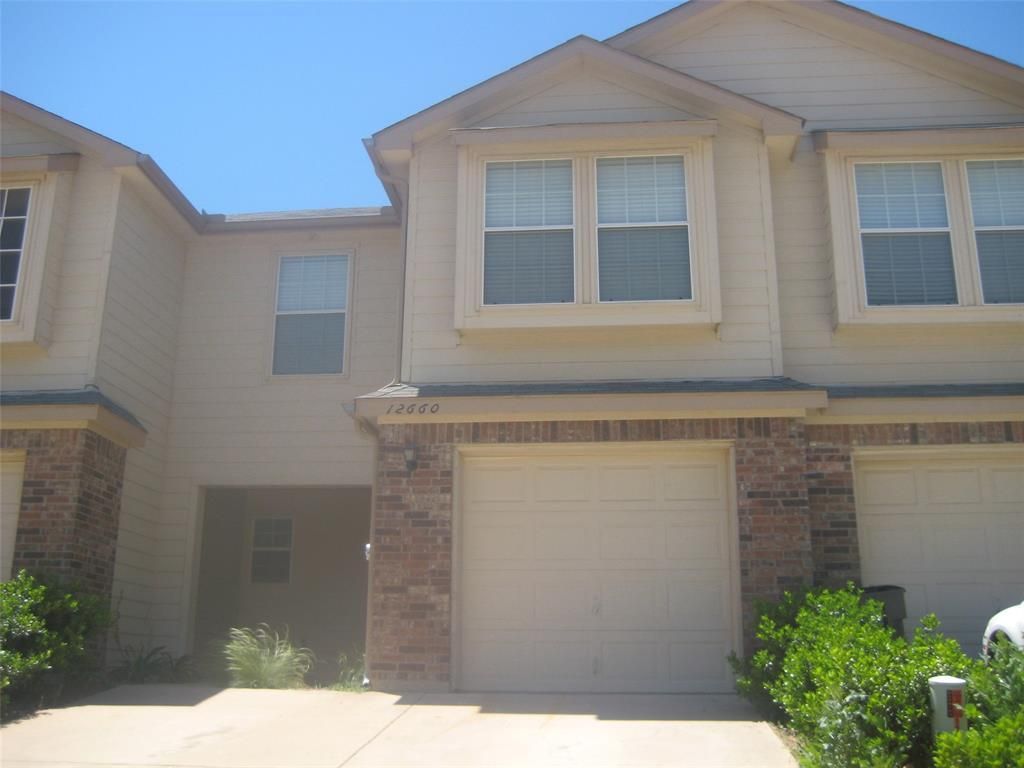
Incredible 3 story townhome!! Stainless steel appliances, granite countertops and hardwood floors. Modern floorplan and extra storage under stairs. Half bath on first floor. Updated bathrooms. Master has walk-in closet with balcony off the master plus a study on an elevated level within the master bedroom. One-car garage with remote opener Media room on 3rd floor is converted into 4thbedrom with an added closet. This 3rd floor room is extra large with 2 beautiful windows. EZ access to all DFW plus 5 minutes to airport. However, the tenant is responsible for all SS refrigerator repairs or replacement. Owner is licensed agent. Don't miss this GEM!!
Property Features
Property Type: Rental - Townhouse
Cooling: Ceiling Fan(s), Central Air, Electric, Gas
Fireplaces: 1
Garage: 1 car attached
Home Style: Loft, Traditional
Year Built: 2007
Amenities
Cable TV Available
High Speed Internet Available
Balcony
Covered Patio/Porch
Rain Gutters
Feature Descriptions
Appliances: Dishwasher, Disposal, Electric Cooktop, Electric Oven, Electric Range, Refrigerator
Days on Site: 39
Exterior: Brick, Siding, Wood
Fencing: Fenced
Fireplace: Den, Wood Burning
Flooring: Carpet, Ceramic Tile, Wood
Green Features: Appliances, HVAC, Thermostat
Lot: Interior Lot
Parcel#: 40658902
Parking: Driveway, Garage, Garage Door Opener
Parking Notes: Driveway, Garage, Garage Door Opener
Pets Allowed: Breed Restrictions
Security: Burglar, Fire Alarm, Prewired, Security Service, Security System, Smoke Detector(s)
Utilities: All Weather Road, City Sewer, City Water
Room Sizes
Bedroom: 10.00 x 9.00 Level - 2
Bedroom: 14.00 x 10.00 Level - 2
Breakfast Room: 12.00 x 9.00 Level - 1
Kitchen: 10.00 x 8.00 Level - 1
Living Room: 16.00 x 15.00 Level - 3
Living Room: 18.00 x 12.00 Level - 1
Bedroom-Primary: 13.00 x 13.00 Level - 2
Den: 10.00 x 8.00 Level - 3
Utility Room: 8.00 x 3.00 Level - 1
Local Schools
Elementary School: Oakwoodter
School District: Hurst-Euless-Bedford ISD
Listed By / Shown By
Listed By
Agency Name: Great Real Estate, Inc.
Agency Contact: 214-532-4009
Agent Name: Kerry Revard

Shown By
Agent Name: Becky Bass
Agent Phone: (254) 214-0322
Agency Title: Kelly, Realtors

12660 Bay Avenue | MLS# 21362614
This property located at 12660 Bay Avenue, Fort Worth, TX 76040 is currently listed for rent with an asking price of $2,250 / Monthly. Bay Avenue is located within the Hurst-Euless-Bedford ISD school district. Search Fort Worth real estate on beckybass.kellyrealtors.com today.