
BEDS3
BATHS2 full
SQUARE FEET1,914
MLS#2008995
STATUSPrice Change
PROPERTY TYPERental - Single Family
SUBDIVISIONSAGE MEADOWS UT-1
SCHOOLSchertz-Cibolo-Universal City ISD
Property Description
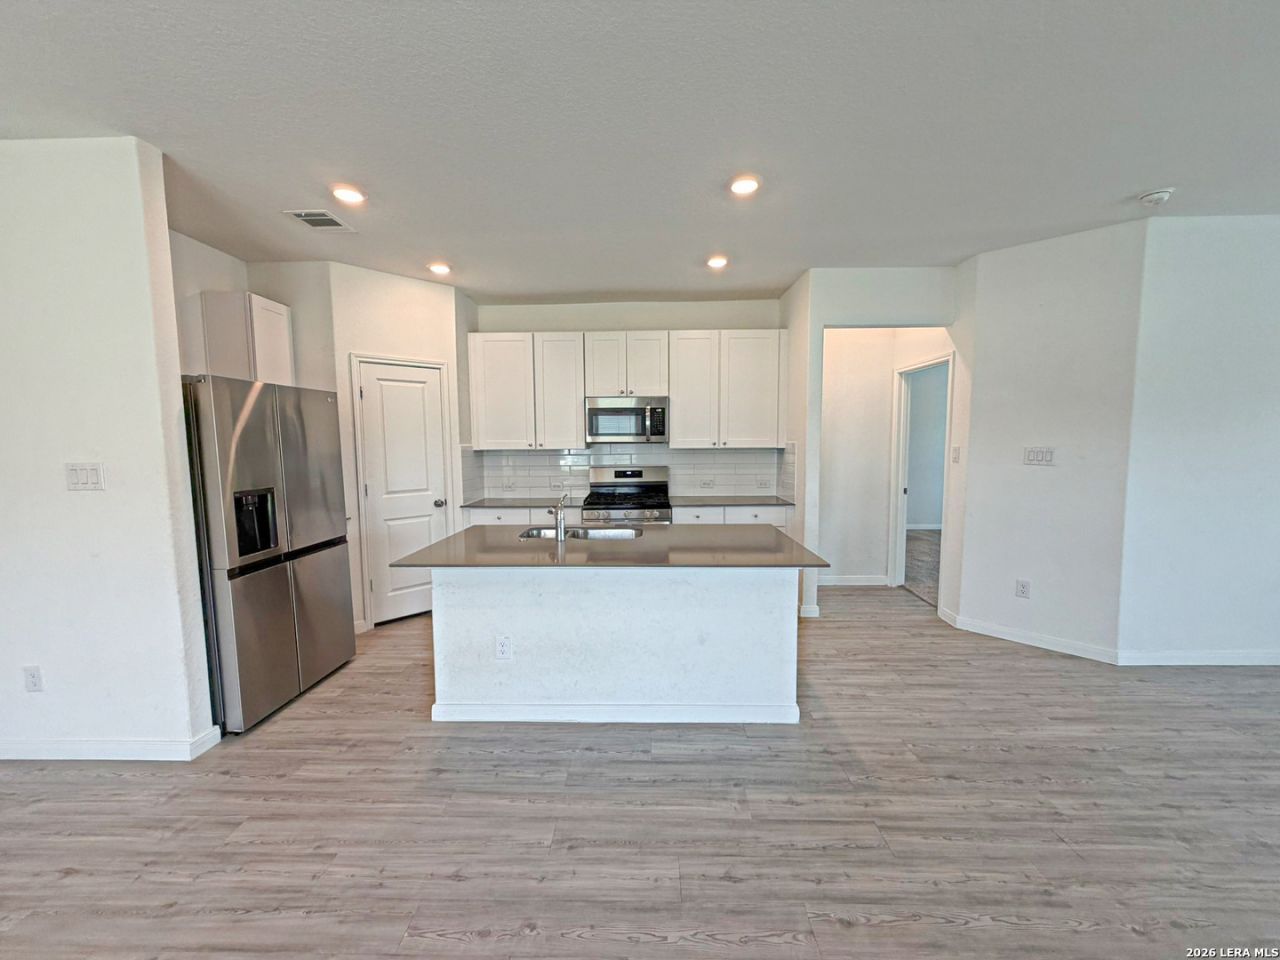
Move-In ready 2023 single-story home offering 1,914 sq ft, 3 bedroom, 2 bathrooms, a dedicated office/flex room and an attached 2-car garage. The open living and dining layout flows into a spacious island kitchen with breakfast-bar seating, gas cooking, solid-surface countertops, pantry, microwave, dishwasher and refrigerator. Washer and dryer are included, along with a water-softener system for added everyday convenience. The primary suite features a walk-in closet and a spacious walk in shower, while wood-look flooring runs through the main living areas with carpet in the bedrooms. The dedicated office/flex room provides valuable additional space for working from home, hobbies, study or extra storage without sacrificing one of the three bedrooms. Outside, enjoy a privacy-fenced yard and patio in a cul-de-sac setting, with no immediate neighboring home on one side for added separation. Central A/C attached garage and pet friendly terms add even more convenience. Available now.Schedule your private showing and ask about the application process today.
Property Features
Property Type: Rental - Single Family
Cooling: One Central
Fenced: Yes
Fuel Type: Electric, Natural Gas
Heating: Central
Home Style: One Story
Lot Size: 0.14 Acres
Roof Type: Composition
Year Built: 2023
Feature Descriptions
Builder Name: Lennar
Days on Site: 40
Exterior: Brick, Cement Fiber
Exterior: Privacy Fence
Foundation: Slab
Inclusions: Ceiling Fans, Chandelier, Washer Connection, Dryer Connection, Washer, Dryer, Microwave Oven, Stove/Range, Gas Cooking, Refrigerator, Disposal, Dishwasher, Smoke Alarm
Interior: One Living Area, Liv/Din Combo, Island Kitchen, Breakfast Bar, Walk-In Pantry, Study/Library, Utility Room Inside, Open Floor Plan, Laundry Main Level, Walk in Closets
Miscellaneous: Broker-Manager
Neighborhood Amenities: None
Parking: Two Car Garage
Pool/Spa: None
Supplier - Electric: CPS Energy
Supplier - Garbage: Tiger
Supplier - Gas: CPS Energy
Supplier - Sewer: Green Valley
Supplier - Water: Green Valley
Type: Single Family Detached
Water/Sewer: Water System, Sewer System
Windows: None Remain
Room Sizes
Bedroom 2: 11 X 12
Bedroom 3: 11 X 12
Kitchen: 9 X 14
Dining Room: 15 X 12
Family Room: 18 X 17
Study/Office: 15 X 11
Local Schools
High School: Call District
Middle School: Call District
Elementary School: Call District
School District: Schertz-Cibolo-Universal City ISD
Listed By / Shown By
Listed By
Agency Name: Brown Realty
Agency Phone: (210) 263-9883
Shown By
Agent Name: Becky Bass
Agent Phone: (254) 214-0322
Agency Title: Kelly, Realtors
Agency Email: info@kellyrealtors.com
Agency Text: (254) 717-6447

12931 Rosemary Bnd | MLS# 2008995
This property located at 12931 Rosemary Bnd, Converse, TX 78109 is currently listed for rent with an asking price of $1,800 / Monthly. Rosemary Bnd is located within the Schertz-Cibolo-Universal City ISD school district. Search Converse real estate on beckybass.kellyrealtors.com today.