
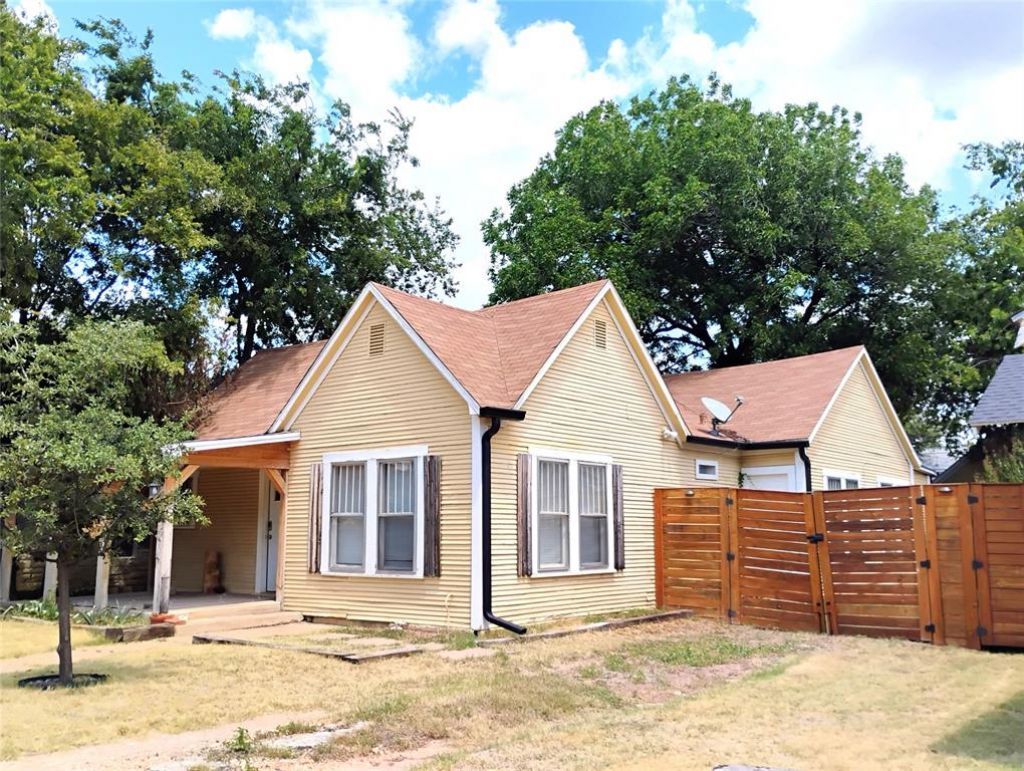
BEDS3
BATHS2 full
SQUARE FEET1,441
MLS#21353188
STATUSActive Option Contract
PROPERTY TYPEResidential - Single Family
SUBDIVISIONMc Murry College
SCHOOLAbilene ISD
Property Description
This 3 bed, 2 bath, 1 living, with a formal dining also comes with a 7X8 bonus room. Kitchen will also include a black microwave, refrigerator, electric stove, dishwasher, and a pantry! Utility room should be large enough for a freezer. Large pecan tree provides plenty of shade, and nuts in the back, and the yard even comes complete with a nice dog run. This is the perfect place for folks just starting out, or for any clever investor looking to house employees, or simply rent out for a nice tidy profit.
Property Features
Property Type: Residential - Single Family
Cooling: Ceiling Fan(s), Central Air, Electric
Heating: Central, Gas Jets, Natural Gas
Home Style: Traditional
Lot Size: 0.16 Acres
Roof Type: Composition
Year Built: 1927
Amenities
Granite Counters
Pantry
Feature Descriptions
Appliances: Dishwasher
Days on Site: 45
Exclusions: Furniture, and picnic table in the back.
Exterior: Wood
Fencing: Metal, Wood
Flooring: Carpet, Laminate
Laundry: Electric Dryer Hookup, Utility Room, Washer Hookup
Parcel#: 42230
Parking: Driveway, Gravel
Parking Notes: Driveway, Gravel
Patio/Porch: Covered
Utilities: Alley, Asphalt, City Sewer, City Water
Window: Window Coverings
Room Sizes
Living Room: 14.00 x 13.00 Level - 1
Dining Room: 11.00 x 13.00 Level - 1
Kitchen: 9.00 x 11.00 Level - 1
Bedroom-Primary: 12.00 x 12.00 Level - 1
Bedroom: 11.00 x 15.00 Level - 1
Utility Room: 6.00 x 5.00 Level - 1
Bonus Room: 7.00 x 8.00 Level - 1
Bedroom: 11.00 x 12.00 Level - 1
Local Schools
Elementary School: Bowie
School District: Abilene ISD
Listed By / Shown By
Listed By
Agency Name: Texas Ally Real Estate Group
Agency Contact: 325-518-8522
Agent Name: Shanda Tijerina

Shown By
Agent Name: Becky Bass
Agent Phone: (254) 214-0322
Agency Title: Kelly, Realtors

Estimate Your Payment
Estimated Payment
$ 440.52 per month $389.47 Principal & Interest $0.00 Property Tax (data not provided by mls) $51.04 Homeowner's Insurance
1357 Meander Street | MLS# 21353188
This single family home located at 1357 Meander Street, Abilene, TX 79602 is currently listed for sale with an asking price of $175,000. This property was built in 1927 and has 3 bedrooms and 2 full baths with 1441 sq. ft. Meander Street is located in the Mc Murry College subdivision within the Abilene ISD school district. Search Mc Murry College real estate on beckybass.kellyrealtors.com today.