
BEDS4
BATHS2 full 1 partial
SQUARE FEET2,195
MLS#21388572
STATUSActive
PROPERTY TYPEResidential - Single Family
SUBDIVISIONSendero Ranch
SCHOOLWylie ISD, Taylor Co.
Property Description
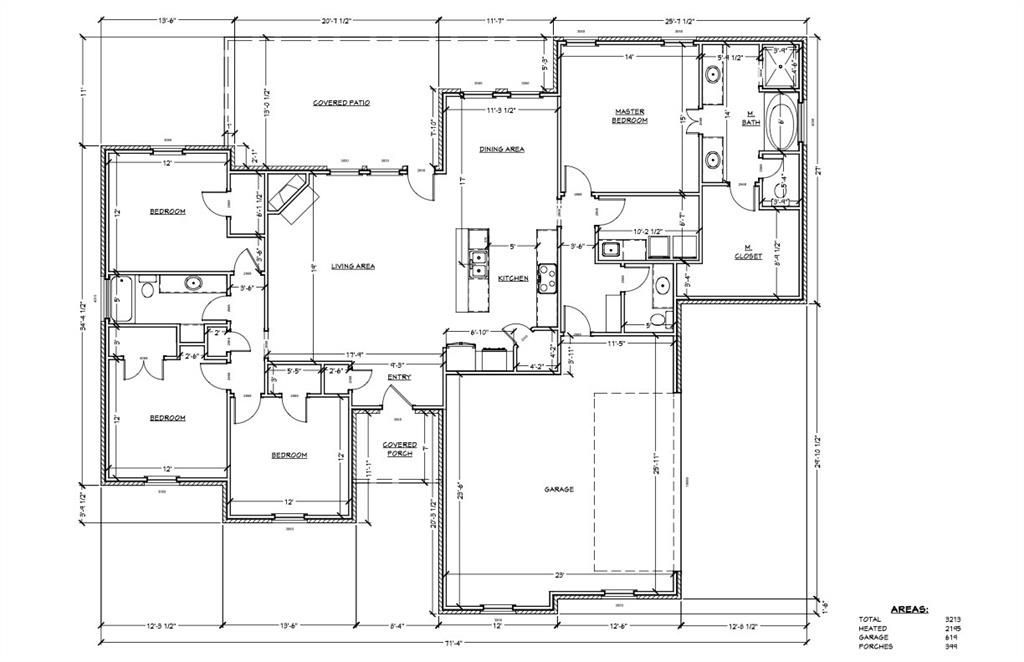
Come check out this beautiful new construction by Wilson Built Homes in Sendero Ranch and Wylie ISD! Sitting on a spacious half-acre lot with no city taxes, this home offers 4 bedrooms, 2.5 baths, and an open layout that’s great for everyday living and entertaining. The kitchen features a large island, plenty of workspace, and a wall oven, built-in microwave, electric cooktop, vent hood, and dishwasher. It overlooks the living room with its cozy corner wood-burning fireplace. The private primary suite includes dual vanities, a soaking tub, separate shower, and a Fabulous walk-in closet. Three additional bedrooms offer plenty of room for family or guests. You’ll also love the convenient laundry room, mudroom, and half bath located near the 2-car garage. Covered front and back porches give you great spots to relax or entertain. The front yard will include sod, a sprinkler system, flower beds, and two trees, plus a 6-foot privacy fence in the backyard. Get in early and you may still have time to make selections!
Property Features
Property Type: Residential - Single Family
Cooling: Ceiling Fan(s), Central Air, Electric
Fireplaces: 1
Garage: 2 car attached
Heating: Central, Electric, Fireplace Insert, Fireplace(s)
Home Style: Traditional
Lot Size: 0.56 Acres
Roof Type: Composition
Year Built: 2026
Amenities
Decorative Lighting
Eat-in Kitchen
Flat Screen Wiring
Granite Counters
High Speed Internet Available
Kitchen Island
Open Floorplan
Covered Patio/Porch
Feature Descriptions
Appliances: Dishwasher, Disposal, Electric Cooktop, Electric Oven, Microwave, Vented Exhaust Fan
Exterior: Brick
Fencing: Privacy, Wood
Fireplace: Living Room, Wood Burning
Flooring: Luxury Vinyl Plank
Laundry: Electric Dryer Hookup, Utility Room, Full Size W/D Area, Dryer Hookup
Lot: Interior Lot, Landscaped, Sprinkler System, Subdivision
Parcel#: 1095780
Parking: Driveway, Garage, Garage Door Opener, Garage Faces Side, Garage Single Door, Oversized
Parking Notes: Driveway, Garage, Garage Door Opener, Garage Faces Si
Patio/Porch: Covered
Utilities: Aerobic Septic, Asphalt, Co-op Electric, Co-op Water, Community Mailbox, Curbs, Outside City Limits, Septic, Sidewalk, Underground Utilities
Room Sizes
Bedroom-Primary: 15.00 x 14.00 Level - 1
Living Room: 18.00 x 19.00 Level - 1
Local Schools
Elementary School: Wylie East
School District: Wylie ISD, Taylor Co.
Listed By / Shown By
Listed By
Agency Name: Sendero Properties, LLC
Agency Contact: 325-267-3100
Agent Name: Lucy Bishop

Shown By
Agent Name: Becky Bass
Agent Phone: (254) 214-0322
Agency Title: Kelly, Realtors

Estimate Your Payment
Estimated Payment
$ 1,183.10 per month $1,046.02 Principal & Interest $0.00 Property Tax (data not provided by mls) $137.08 Homeowner's Insurance
138 Laken Ridge | MLS# 21388572
This single family home located at 138 Laken Ridge, Abilene, TX 79602 is currently listed for sale with an asking price of $470,000. This property was built in 2026 and has 4 bedrooms and 2 full and 1 partial baths with 2195 sq. ft. Laken Ridge is located in the Sendero Ranch subdivision within the Wylie ISD, Taylor Co. school district. Search Sendero Ranch real estate on beckybass.kellyrealtors.com today.