
BEDS3
BATHS2 full
SQUARE FEET1,887
MLS#21390371
STATUSActive
PROPERTY TYPEResidential - Single Family
SUBDIVISIONLunatic Asylum Lands Sec 54
SCHOOLEula ISD
Property Description
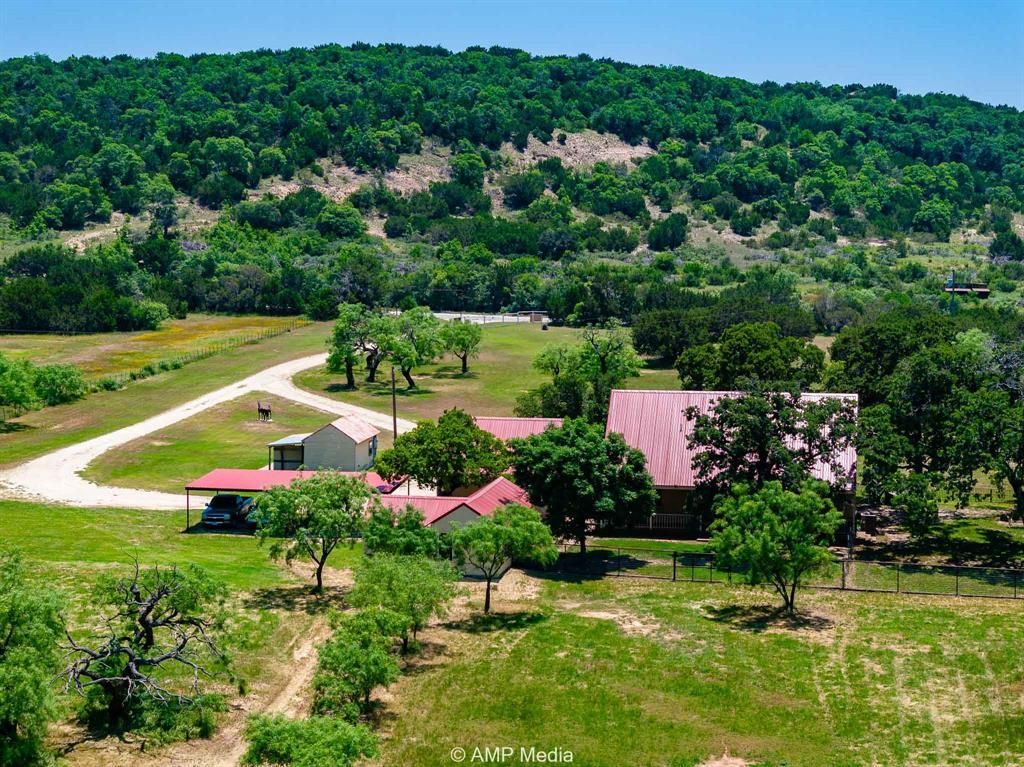
Amazing Views! Callahan County just outside of the Potosi area, stunning 8.88 +- acres. This property has it all, if you have animals, this is the property for you!Featuring a three bedroom, two bath home with a large laundry room, vaulted ceilings and a completely renovated master bathroom, all of which are move-in ready! It also comes with a loafing shed, storage building and an insulated well house that can be used for storage as well. In addition to the main house there is a 1 bedroom, 1 bath guest house that is adorable! Perfect for a family guest, MIL suite or potential rental income.*New HVAC for the main house in 2022. *New survey is available by GeoTex.*Eula Water Meter will be installed if the new buyer would like to utilize Eula Water in addition to well water.*Seller Offering $10,000 for an exterior paint allowance.
Property Features
Property Type: Residential - Single Family
Cooling: Attic Fan, Central Air, Electric
Garage: 2 car attached
Heating: Central, Electric, Heat Pump
Home Style: Modern Farmhouse
Lot Size: 8.88 Acres
Roof Type: Metal
Year Built: 1995
Amenities
Cable TV Available
Decorative Lighting
Eat-in Kitchen
In-Law Suite Floorplan
Kitchen Island
Vaulted Ceiling(s)
Covered Deck
Covered Patio/Porch
Stable/Barn
Other
Feature Descriptions
Appliances: Dishwasher, Disposal, Electric Oven
Days on Site: 4
Exclusions: Bronze horse statues, one shed, personal items, automatic gate opener and code box, hammock, water trough.
Exterior: Board & Batten Siding, Brick
Fencing: Fenced, Metal, Pipe, Wire
Flooring: Carpet, Ceramic Tile, Hardwood, Wood Under Carpet
Lot: Acreage, Brush, Cleared, Cedar, Mesquite, Oak, Pasture
Parcel#: R009517
Parking: Detached Carport, Garage Double Door
Parking Notes: Detached Carport, Garage Double Door
Utilities: Co-op Electric, Electricity Connected, Individual Water Meter, Outside City Limits, Private Sewer, Private Water, Septic, Well
Room Sizes
Bedroom-Primary: 12.00 x 13.00 Level - 1
Bedroom: 15.00 x 14.00 Level - 2
Bedroom: 14.00 x 13.00 Level - 2
Dining Room: 13.00 x 6.00 Level - 1
Living Room: 13.00 x 21.00 Level - 1
Guest Suite: 22.00 x 11.00 Level - 1
Kitchen: 14.00 x 12.00 Level - 1
Laundry: 10.00 x 11.00 Level - 1
Local Schools
Elementary School: Eula
School District: Eula ISD
Listed By / Shown By
Listed By
Agency Name: Ekdahl Real Estate STAMFORD
Agency Contact: 325-773-3676
Agent Name: Crissy Ward

Shown By
Agent Name: Becky Bass
Agent Phone: (254) 214-0322
Agency Title: Kelly, Realtors

Estimate Your Payment
Estimated Payment
$ 1,472.58 per month $1,301.96 Principal & Interest $0.00 Property Tax (data not provided by mls) $170.63 Homeowner's Insurance
13944 County Road 224 | MLS# 21390371
This single family home located at 13944 County Road 224, Abilene, TX 79602 is currently listed for sale with an asking price of $585,000. This property was built in 1995 and has 3 bedrooms and 2 full baths with 1887 sq. ft. County Road 224 is located in the Lunatic Asylum Lands Sec 54 subdivision within the Eula ISD school district. Search Lunatic Asylum Lands Sec 54 real estate on beckybass.kellyrealtors.com today.