
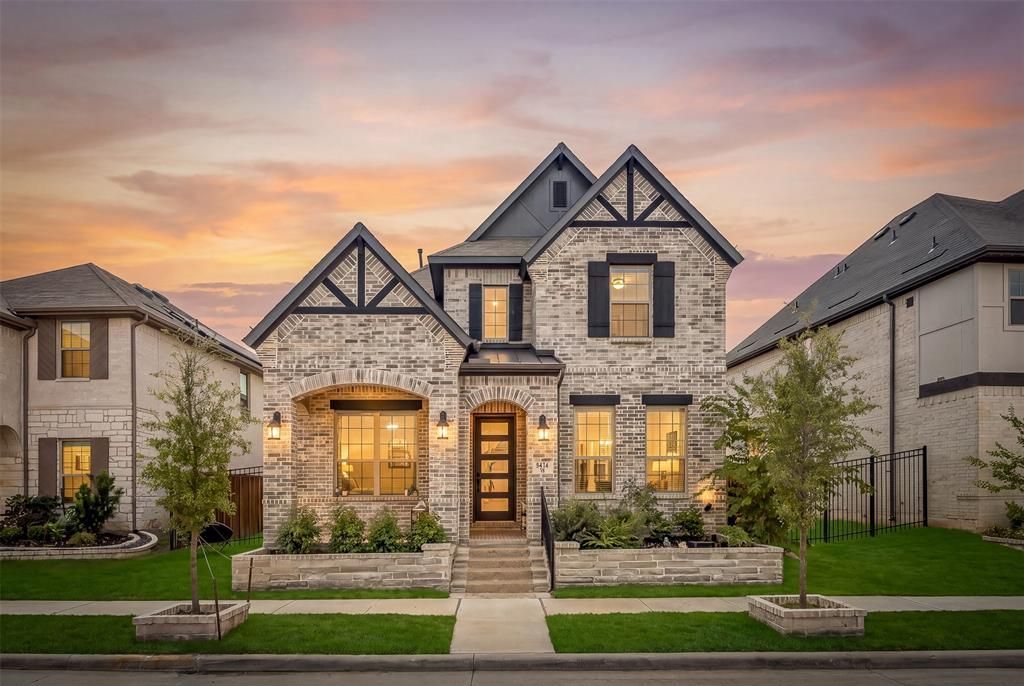
BEDS4
BATHS3 full
SQUARE FEET3,010
MLS#21394899
STATUSActive
PROPERTY TYPEResidential - Single Family
SUBDIVISIONViridian Village 2d
SCHOOLHurst-Euless-Bedford ISD
Property Description
Welcome to this beautiful two-story home in Arlington’s desirable Viridian community, offering approximately 3,010 sq. ft. of thoughtfully designed living space. The well-appointed floor plan features 4 bedrooms, 3 full bathrooms, a dedicated office, media room, and versatile open-to-below living space.The main level includes a spacious living room, dining area, and kitchen with a center island and pantry. The private primary suite offers a walk-in closet and ensuite bath. An additional downstairs bedroom and full bath provide flexibility for guests or multigenerational living. A dedicated office, laundry room, and welcoming foyer complete the first floor.Upstairs, you will find two additional bedrooms, a full bathroom, media room, and generous flexible space with an open-to-below design. Enjoy outdoor living on the covered patio, along with the convenience of a detached two-car garage.Located in the master-planned Viridian community, residents enjoy scenic lakes, walking trails, parks, pools, playgrounds, clubhouse amenities, and a vibrant neighborhood lifestyle. Buyer and buyer’s agent to verify all information, including square footage, schools, and community amenities.
Property Features
Property Type: Residential - Single Family
Cooling: Central Air
Garage: 2 car attached
Heating: Central, Natural Gas
Lot Size: 0.15 Acres
Roof Type: Shake, Shingle
Year Built: 2022
Amenities
Kitchen Island
Open Floorplan
Pantry
Walk-In Closet(s)
Feature Descriptions
Appliances: Dishwasher, Disposal, Dryer, Microwave, Refrigerator, Washer
Days on Site: 3
Flooring: Carpet, Vinyl
HOA Fee: 110/ Monthly
Parcel#: 42806303
Parking: Garage, Garage Double Door, On Street
Parking Notes: Garage, Garage Double Door, On Street
Utilities: Alley, Cable Available, City Sewer, Curbs, Individual Gas Meter, Individual Water Meter, Natural Gas Available, Sidewalk
Room Sizes
Bedroom-Primary: 13.00 x 17.00 Level - 1
Living Room: 15.00 x 17.00 Level - 1
Dining Room: 15.00 x 9.00 Level - 1
Kitchen: 17.00 x 14.00 Level - 1
Bedroom: 12.00 x 14.00 Level - 1
Office: 10.00 x 7.00 Level - 1
Laundry: 6.00 x 7.00 Level - 1
Media Room: 13.00 x 17.00 Level - 2
Living Room: 19.00 x 26.00 Level - 2
Bedroom: 13.00 x 14.00 Level - 2
Bedroom: 12.00 x 16.00 Level - 2
Bath-Primary: 13.00 x 11.00 Level - 1
Bath-Full: 6.00 x 11.00 Level - 1
Bath-Full: 8.00 x 9.00 Level - 2
Local Schools
Elementary School: Viridian
School District: Hurst-Euless-Bedford ISD
Listed By / Shown By
Listed By
Agency Name: Vastu Realty Inc.
Agency Contact: 817-601-7144
Agent Name: Surya Thapa

Shown By
Agent Name: Becky Bass
Agent Phone: (254) 214-0322
Agency Title: Kelly, Realtors

Estimate Your Payment
Estimated Payment
$ 1,673.96 per month $1,480.00 Principal & Interest $0.00 Property Tax (data not provided by mls) $193.96 Homeowner's Insurance
1434 Cypress Thorn Drive | MLS# 21394899
This single family home located at 1434 Cypress Thorn Drive, Arlington, TX 76005 is currently listed for sale with an asking price of $665,000. This property was built in 2022 and has 4 bedrooms and 3 full baths with 3010 sq. ft. Cypress Thorn Drive is located in the Viridian Village 2d subdivision within the Hurst-Euless-Bedford ISD school district. Search Viridian Village 2d real estate on beckybass.kellyrealtors.com today.