
BEDS4
BATHS3 full 1 partial
SQUARE FEET2,084
MLS#626185
STATUSActive
PROPERTY TYPEResidential - Single Family
SUBDIVISIONEagles Landing
SCHOOLElgin ISD
Property Description
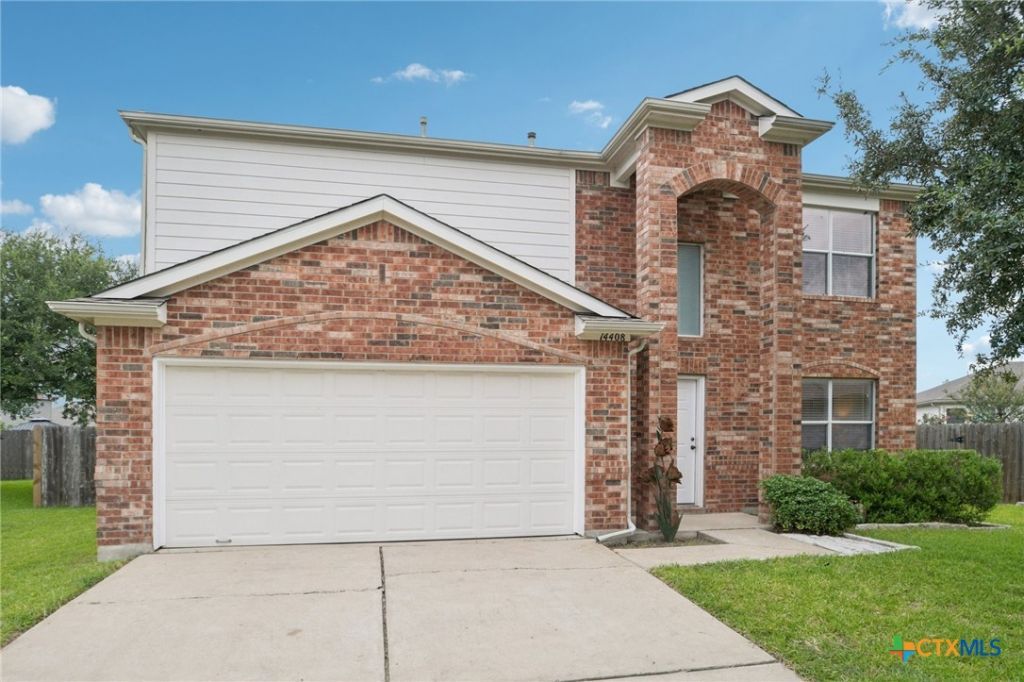
Come see this beautiful two story, 2084 square foot 4 bedroom 2.5 bath home located in the Eagles Landing Subdivision in Elgin. Living room, family room and half bath downstairs. Four bedrooms, two full baths and laundry room upstairs. The primary bathroom boasts a garden tub, separate shower and walk in closet. The subdivision has a community playground and sidewalks for you and your four-legged friends' enjoyment. Within walking distance to schools and easy access to Hwy. 290 (to Austin) and Hwy. 95N (to Taylor and Hutto), and downtown Elgin, dining and shopping. This property is for sure to impress!
Property Features
Property Type: Residential - Single Family
Cooling: Central Air
Garage: 2 car attached
Heating: Central, Natural Gas
Home Style: Traditional
Lot Size: 0.15 Acres
Roof Type: Composition, Shingle
Stories: 2.0
Year Built: 2005
Amenities
All Bedrooms Up
Ceiling Fan(s)
Double Vanity
Garden Tub/Roman Tub
Separate Shower
Upper Level Primary
Walk-In Closet(s)
Breakfast Area
Kitchen/Family Room Combo
Kitchen/Dining Combo
Pantry
Rain Gutters
Feature Descriptions
Appliances: Gas Range, Gas Water Heater, Microwave, Some Gas Appliances, Range
Body of Water: None
Community Features: Playground
Days on Site: 1
Exterior: Masonry
Fencing: Back Yard, Privacy
Fireplace: None
Flooring: Carpet, Ceramic Tile, Laminate, Tile
Laundry: Washer Hookup, Laundry in Utility Room, Laundry Room
Parcel#: 588780
Parking: Attached, Garage Faces Front, Garage
Parking Notes: Attached, Garage Faces Front, Garage
Sewer: Public Sewer
Utilities: Electricity Available, Natural Gas Available, Water Available
Water: Public
Local Schools
High School: Elgin High School
Middle School: Elgin Middle School
School District: Elgin ISD
Listed By / Shown By
Listed By
Agency Name: Keller Williams Realty Northwest
Shown By
Agent Name: Becky Bass
Agent Phone: (254) 214-0322
Agency Title: Kelly, Realtors
Agency Email: info@kellyrealtors.com
Agency Text: (254) 717-6447

Estimate Your Payment
Estimated Payment
$ 667.07 per month $589.78 Principal & Interest $0.00 Property Tax (data not provided by mls) $77.29 Homeowner's Insurance
14408 Gurneys Eagle Drive | MLS# 626185
This single family home located at 14408 Gurneys Eagle Drive , Elgin, TX 78621 is currently listed for sale with an asking price of $265,000. This property was built in 2005 and has 4 bedrooms and 3 full and 1 partial baths with 2084 sq. ft. Gurneys Eagle Drive is located in the Eagles Landing subdivision within the Elgin ISD school district. Search Eagles Landing real estate on beckybass.kellyrealtors.com today.