
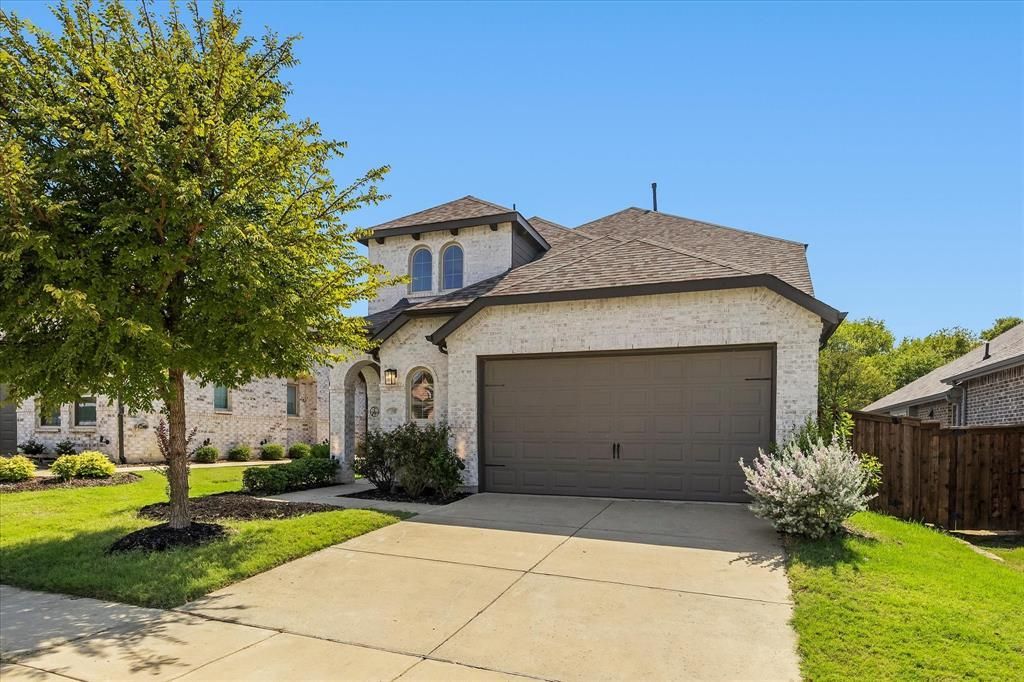
BEDS4
BATHS2 full 1 partial
SQUARE FEET2,648
MLS#21389794
STATUSActive
PROPERTY TYPEResidential - Single Family
SUBDIVISIONSandbrock Ranch Ph 4
SCHOOLDenton ISD
Property Description
Cul de sac lot backing to a wooded greenbelt, and that pairing is rare in any neighborhood! A gate at the rear opens straight to the trees, wrought iron fencing keeps the view wide open, and the covered patio has a gas stub ready for the grill. Inside this Sandbrock Ranch home in Aubrey, luxury vinyl plank runs throughout the main level, where an oversized curved island with pendant lighting, subway tile backsplash, walk in pantry & a window over the sink facing the greenbelt make the kitchen the room everyone ends up in. The living room has a corner gas fireplace & a wall of windows, and the dining room sits right off it with a black accent wall & wood detail. A private study behind French doors has its own closet, so it works just as well as a guest room or home office! Primary bedroom downstairs, with a bay window sitting area, dual sinks, a freestanding garden tub & floor to ceiling tile in the shower. Upstairs, brand new carpet runs through the game room & every secondary bedroom, each with a walk-in closet! Smart locks, tankless gas water heater, Culligan whole house filtration & a 220 outlet ready for an EV charger! Walk to Sandbrock Ranch Elementary in Denton ISD, with the community pool, trails & lake close by!
Property Features
Property Type: Residential - Single Family
Cooling: Ceiling Fan(s), Central Air, Electric
Fireplaces: 1
Garage: 2 car attached
Heating: Central, Natural Gas
Home Style: Traditional
Lot Size: 0.12 Acres
Roof Type: Composition, Shingle
Year Built: 2020
Amenities
Built-in Features
Cable TV Available
Chandelier
Decorative Lighting
High Speed Internet Available
Kitchen Island
Loft
Open Floorplan
Pantry
Smart Home System
Walk-In Closet(s)
Covered Patio/Porch
Rain Gutters
Feature Descriptions
Appliances: Dishwasher, Disposal
Community Features: Club House, Community Pool, Curbs, Fishing, Fitness Center, Greenbelt, Jogging Path/Bike Path, Park, Playground, Pool, Sidewalks
Days on Site: 2
Exterior: Brick
Fencing: Back Yard, Fenced, Gate, Privacy
Fireplace: Gas Logs, Living Room
Flooring: Carpet, Ceramic Tile, Luxury Vinyl Plank
HOA Fee: 243/ Quarterly
Laundry: Electric Dryer Hookup, Utility Room, Full Size W/D Area, Dryer Hookup, Washer Hookup
Lot: Adjacent to Greenbelt, Cul-De-Sac, Few Trees, Greenbelt, Landscaped, Sprinkler System, Subdivision
Parcel#: R766007
Parking: Driveway, Garage, Garage Door Opener, Garage Double Door, Garage Faces Front
Parking Notes: Driveway, Garage, Garage Door Opener, Garage Double D
Patio/Porch: Covered, Patio
Swimming Pool: Yes
Utilities: Co-op Electric, Community Mailbox, Concrete, Electricity Connected, Individual Gas Meter, Individual Water Meter, MUD Sewer, Underground Utilities
Window: Bay Window(s), Window Coverings
Local Schools
Elementary School: Sandbrock Ranch
School District: Denton ISD
Listed By / Shown By
Listed By
Agency Name: Keller Williams Rockwall
Agency Contact: 972-772-7000
Agent Name: Patty Turner

Shown By
Agent Name: Becky Bass
Agent Phone: (254) 214-0322
Agency Title: Kelly, Realtors

Estimate Your Payment
Estimated Payment
$ 1,006.64 per month $890.00 Principal & Interest $0.00 Property Tax (data not provided by mls) $116.64 Homeowner's Insurance
1508 Copper Bay Court | MLS# 21389794
This single family home located at 1508 Copper Bay Court, Aubrey, TX 76227 is currently listed for sale with an asking price of $399,900. This property was built in 2020 and has 4 bedrooms and 2 full and 1 partial baths with 2648 sq. ft. Copper Bay Court is located in the Sandbrock Ranch Ph 4 subdivision within the Denton ISD school district. Search Sandbrock Ranch Ph 4 real estate on beckybass.kellyrealtors.com today.