
BEDS4
BATHS3 full 1 partial
SQUARE FEET2,889
MLS#2019073
STATUSPrice Change
PROPERTY TYPEResidential - Single Family
SUBDIVISIONLADERA
SCHOOLMedina Valley ISD
Property Description
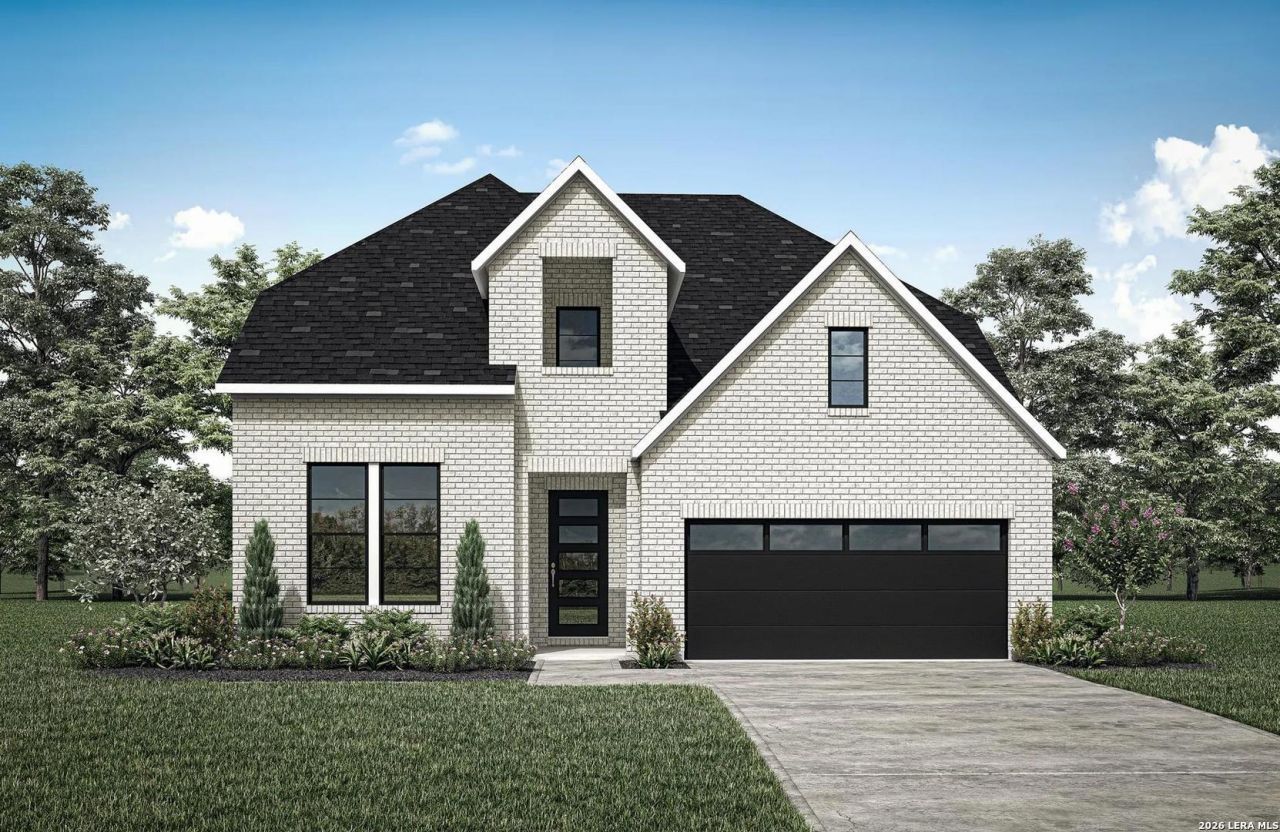
MLS# 2019073 - Built by Drees Custom Homes - Jan 2027 Completion! ~ Spacious4BR,3.5Bath A new construction home in San Antonio Texas. Designed for modern living, this thoughtfully crafted Drees Custom Home offers an open-concept floor plan that seamlessly connects the gourmet kitchen, dining area, and family room, creating the perfect space for entertaining and everyday life. The private main-level primary suite provides a relaxing retreat, while the conveniently located first-floor laundry room adds everyday convenience. Generous secondary bedrooms and flexible gathering spaces offer room for families of all sizes. Step outside to enjoy the covered patio, ideal for relaxing or hosting guests year-round. With quality craftsmanship, designer finishes ,the Wimberley delivers exceptional comfort, style, and functionality in one of San Antonios most desirable communities.
Property Features
Property Type: Residential - Single Family
Cooling: One Central
Fuel Type: Natural Gas
Heating: Central
Home Style: Two Story
Lot Size: 0.17 Acres
Roof Type: Heavy Composition
Stories: 2.0
Taxes: $2
Year Built: 2026
Feature Descriptions
Builder Name: Drees Custom Homes
Currenty Leased: No
Days on Site: 2
Exterior: 4 Sides Masonry
Exterior: Covered Patio, Sprinkler System
Flooring: Ceramic Tile, Vinyl
Foundation: Slab
Hoa Fee: 186/Quarterly
HOA Mandatory: Yes
HOA Name: FIRST SERVICE RESIDENTIAL
Inclusions: Built-In Oven, Dishwasher, Disposal, Dryer Connection, Garage Door Opener, Gas Cooking, Ice Maker Connection, Microwave Oven, Plumb for Water Softener, Pre-Wired for Security, Smoke Alarm, Solid Counter Tops, Stove/Range, Vent Fan, Washer Connection
Interior: Island Kitchen, Open Floor Plan, Study/Library, Walk in Closets
Lot Dimensions: 52ft x 118ft
Multiple HOA: No
Neighborhood Amenities: Jogging Trails, Park/Playground
Parking: Tandem, Three Car Garage
Pool/Spa: None
Supplier - Electric: CPS
Supplier - Garbage: Tiger
Supplier - Gas: CPS
Supplier - Sewer: SAWS
Supplier - Water: SAWS
Tax By Multiple Counties: No
Type: Single Family Detached
Water/Sewer: City
Windows: None Remain
Room Sizes
Bedroom 2: 10 X 11
Bedroom 3: 10 X 11
Bedroom 4: 10 X 12
Kitchen: 18 X 13
Family Room: 15 X 15
Bathroom 1: 9 X 9
Local Schools
High School: Creek View
Middle School: Loma Alta
Elementary School: Ladera
School District: Medina Valley ISD
Listed By / Shown By
Listed By
Agency Name: HomesUSA.com
Agency Phone: (888) 872-6006
Shown By
Agent Name: Becky Bass
Agent Phone: (254) 214-0322
Agency Title: Kelly, Realtors
Agency Email: info@kellyrealtors.com
Agency Text: (254) 717-6447

Estimate Your Payment
Estimated Payment
$ 1,447.32 per month $1,279.48 Principal & Interest $0.17 Property Tax $167.68 Homeowner's Insurance
15109 Beespoke Way | MLS# 2019073
This single family home located at 15109 Beespoke Way, San Antonio, TX 78245 is currently listed for sale with an asking price of $574,900. This property was built in 2026 and has 4 bedrooms and 3 full and 1 partial baths with 2889 sq. ft. Beespoke Way is located in the LADERA subdivision within the Medina Valley ISD school district. Search LADERA real estate on beckybass.kellyrealtors.com today.