
BEDS4
BATHS2 full
SQUARE FEET1,669
MLS#2018137
STATUSNew
PROPERTY TYPEResidential - Single Family
SUBDIVISIONHICKORY RIDGE
SCHOOLEast Central ISD
Property Description
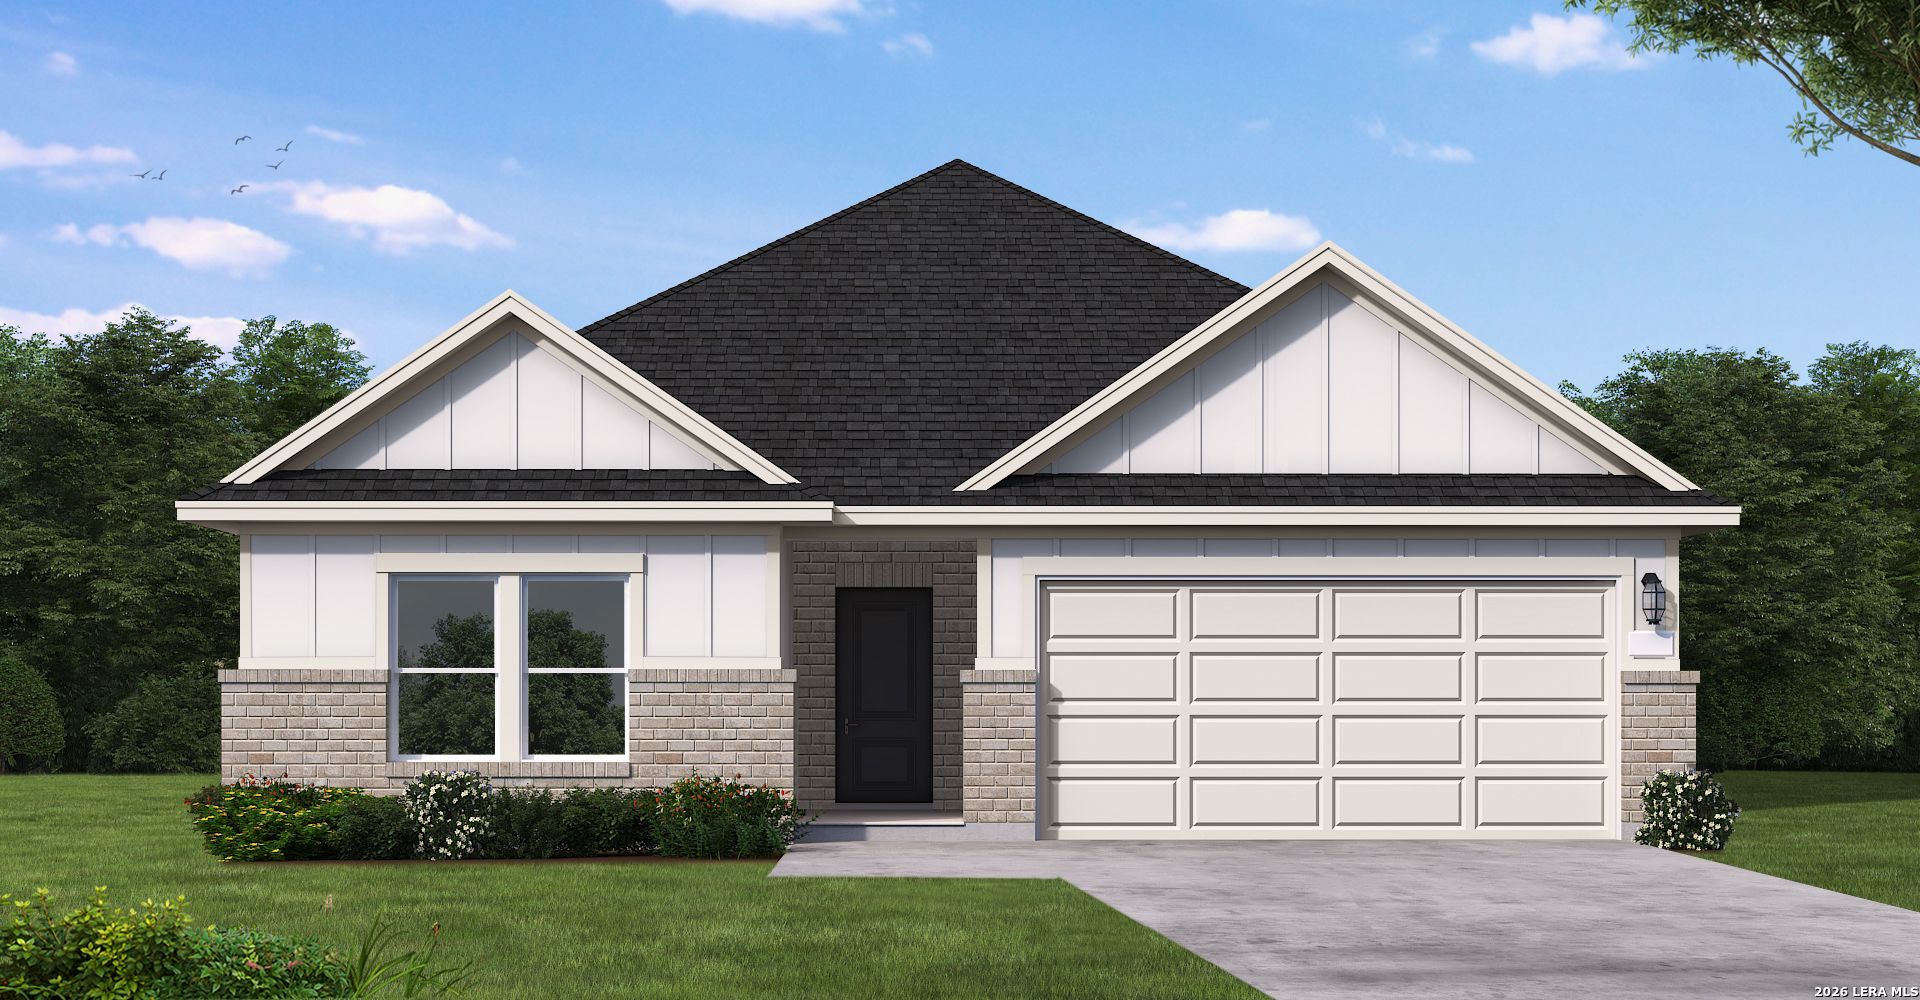
Welcome to this cozy one-story home featuring 4 bedrooms, 2 bathrooms, and a spacious 3-car garage. Situated on an impressive 80-foot lot, this home offers plenty of space and functionality for comfortable everyday living. Enjoy an open and inviting layout with well-appointed living spaces and room to make the home your own. Residents can also take advantage of fantastic community amenities, including a resort-style pool, lazy river, and basketball court. This home combines comfort, space, and resort-style amenities in one great location.
Property Features
Property Type: Residential - Single Family
Cooling: One Central
Fuel Type: Electric
Heating: Central
Home Style: One Story
Lot Size: 0.25 Acres
Roof Type: Composition
Stories: 1.0
Taxes: $2
Year Built: 2026
Feature Descriptions
Accessibility: First Floor Bath, Full Bath/Bed on 1st Flr, First Floor Bedroom
Builder Name: Coventry Homes
Currenty Leased: No
Days on Site: 1
Energy Efficient: Tankless Water Heater, Smart Electric Meter, Programmable Thermostat, Double Pane Windows, Radiant Barrier, Low E Windows, High Efficiency Water Heater, Ceiling Fans
Exterior: Brick
Exterior: Covered Patio
Flooring: Vinyl
Foundation: Slab
Green Certification: HERS Rated, HERS 0-85,Energy Star Certified
Green Features: EF Irrigation Control
Hoa Fee: 480/Annually
HOA Mandatory: Yes
HOA Name: GOODWIN & COMPANY
Inclusions: Ceiling Fans, Washer Connection, Dryer Connection, Cook Top, Disposal, Dishwasher, Ice Maker Connection, Vent Fan, Smoke Alarm, In Wall Pest Control
Interior: One Living Area, Liv/Din Combo, Island Kitchen, Walk-In Pantry, Open Floor Plan, Laundry Main Level, Attic - Radiant Barrier Decking
Lot Dimensions: 93'x120'
Miscellaneous: Cluster Mail Box, School Bus
Multiple HOA: No
Neighborhood Amenities: Controlled Access, Pool, Sports Court, Basketball Court, Lake/River Park
Parking: Three Car Garage
Pool/Spa: None
Supplier - Electric: CPS
Supplier - Garbage: TIGER
Supplier - Gas: UNIGAS
Supplier - Sewer: AQUA WATER
Supplier - Water: CITY
Tax By Multiple Counties: No
Type: Single Family Detached
Water/Sewer: Water System
Windows: None Remain
Room Sizes
Bedroom 2: 11 X 10
Bedroom 3: 11 X 10
Bedroom 4: 11 X 10
Kitchen: 13 X 9
Dining Room: 11 X 12
Family Room: 19 X 12
Utility Room: 7 X 5
Local Schools
High School: East Central
Middle School: Heritage
Elementary School: Harmony
School District: East Central ISD
Listed By / Shown By
Listed By
Agency Name: eXp Realty
Agency Phone: (888) 519-7431
Shown By
Agent Name: Becky Bass
Agent Phone: (254) 214-0322
Agency Title: Kelly, Realtors
Agency Email: info@kellyrealtors.com
Agency Text: (254) 717-6447

Estimate Your Payment
Estimated Payment
$ 859.90 per month $760.12 Principal & Interest $0.17 Property Tax $99.62 Homeowner's Insurance
17407 Scotch Pine Drive | MLS# 2018137
This single family home located at 17407 Scotch Pine Drive, Elmendorf, TX 78112 is currently listed for sale with an asking price of $341,540. This property was built in 2026 and has 4 bedrooms and 2 full baths with 1669 sq. ft. Scotch Pine Drive is located in the HICKORY RIDGE subdivision within the East Central ISD school district. Search HICKORY RIDGE real estate on beckybass.kellyrealtors.com today.