
BEDS1
BATHS1 full
SQUARE FEET1,342
MLS#21385739
STATUSActive
PROPERTY TYPEResidential - Single Family
SUBDIVISIONShady Shores
SCHOOLDenton ISD
Property Description
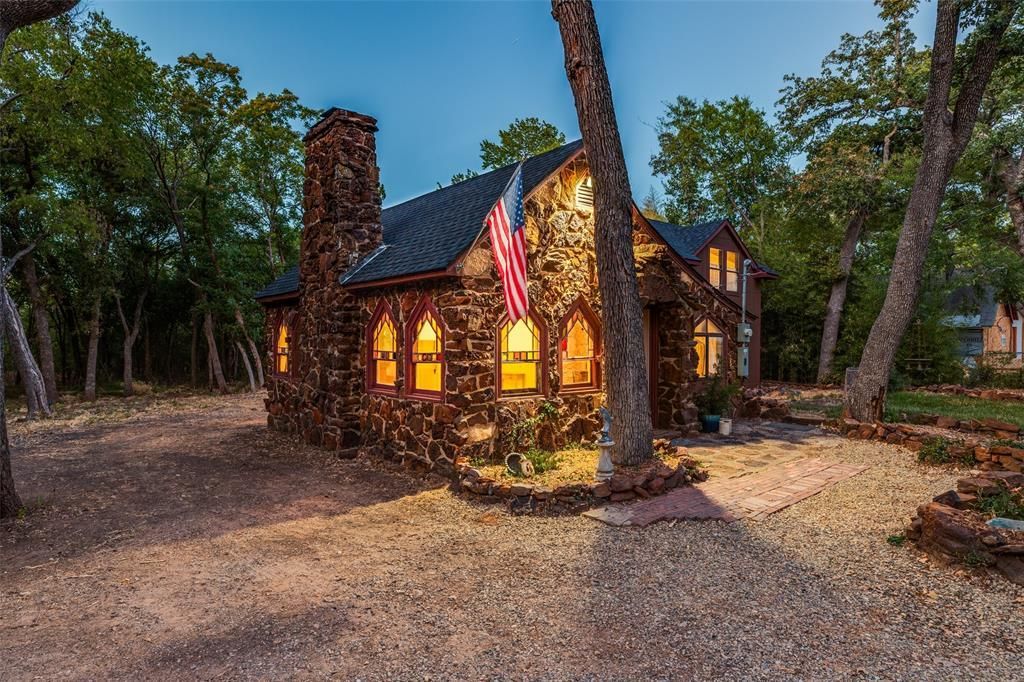
Introducing the magical cottage in the woods! With incredible historic charm, an amazing location, & fully modernized layout, this Craftsman-style home is something that rarely comes to market. Tucked away in its own private forest, the home backs to Corps of Engineers land, offering an added layer of privacy w no development behind it. From the moment you arrive you'll notice the care & craftsmanship that went into this restoration, including original church windows & stone facade rarely seen. Follow the path to the front door, where you're welcomed into a bright, open living space anchored by a wood burning fireplace & beautiful tongue-and-groove cedar ceiling. The galley-style kitchen offers modern convenience w electric range, dishwasher, restored cabinetry, and new granite and butcher block countertops. A charming circular window above the sink overlooks the forest and can be opened to enjoy the sights and sounds of nature, including the opportunity to feed the local deer. The dramatic formal dining features restored concrete flooring & painted stone. Down the hall is the fully remodeled bath with heated flooring & deep walk-in shower, flex space perfect for a home office with 8ftx6ft walk-in closet, & beautifully restored staircase w oak treads that lead you to the private primary suite. Outside, enjoy the secluded yard complete with fire pit and concrete patio, or take a stroll down to the shores of Lake Lewisville. With quick highway access, you'll love feeling tucked away & removed while still being close to the pulse of the city. The home has been lovingly restored & thoughtfully modernized w new roof, water heater, wiring, flooring, and light fixtures, along w a radiant barrier and additional attic & vaulted-space insulation, two new mini-splits, and a 50-amp exterior breaker for your electric vehicle. A true blend of old and new, this is a home with personality, history, & a setting that's hard to replicate. Come see what makes this cottage so special.
Property Features
Property Type: Residential - Single Family
Cooling: Wall/Window Unit(s)
Fireplaces: 1
Heating: Other
Home Style: Craftsman, Tudor
Lot Size: 0.22 Acres
Roof Type: Composition
Year Built: 1956
Amenities
Built-in Features
Cable TV Available
Cathedral Ceiling(s)
Decorative Lighting
Granite Counters
Open Floorplan
Vaulted Ceiling(s)
Walk-In Closet(s)
Feature Descriptions
Appliances: Dishwasher, Disposal, Electric Range
Days on Site: 2
Exterior: Rock/Stone
Fireplace: Living Room, Stone, Wood Burning
Flooring: Concrete, Luxury Vinyl Plank, Tile
Laundry: Utility Room, Full Size W/D Area
Parcel#: R20926
Parking: Open
Parking Notes: Open
Patio/Porch: Deck
Utilities: City Sewer, City Water
Window: Window Coverings
Local Schools
Elementary School: Olive Stephens
School District: Denton ISD
Listed By / Shown By
Listed By
Agency Name: EXP REALTY
Agency Contact: 619-961-0379
Agent Name: Michele Playdon

Shown By
Agent Name: Becky Bass
Agent Phone: (254) 214-0322
Agency Title: Kelly, Realtors

Estimate Your Payment
Estimated Payment
$ 818.10 per month $723.31 Principal & Interest $0.00 Property Tax (data not provided by mls) $94.79 Homeowner's Insurance
201 E 9th Street | MLS# 21385739
This single family home located at 201 E 9th Street, Shady Shores, TX 76208 is currently listed for sale with an asking price of $325,000. This property was built in 1956 and has 1 bedrooms and 1 full baths with 1342 sq. ft. E 9th Street is located in the Shady Shores subdivision within the Denton ISD school district. Search Shady Shores real estate on beckybass.kellyrealtors.com today.