
BEDS5
BATHS3 full
SQUARE FEET3,060
MLS#21385656
STATUSActive
PROPERTY TYPEResidential - Single Family
SUBDIVISIONNorthstar
SCHOOLNorthwest ISD
Property Description
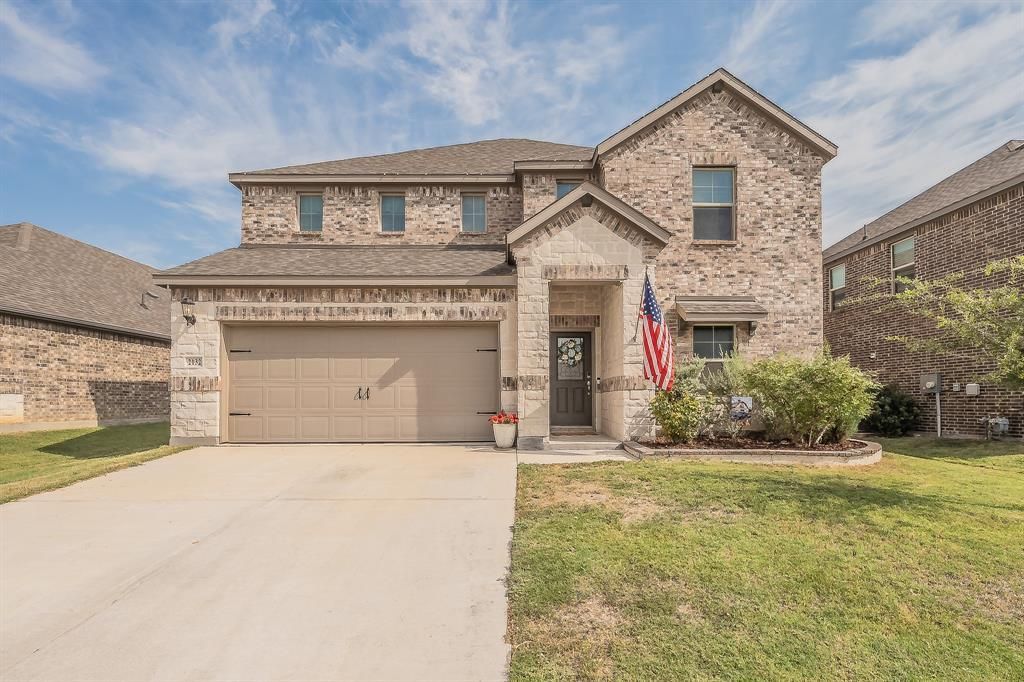
ASSUMABLE 3.24% RATE OR 1% LENDER CREDIT AVAILABLE! This beautifully designed 5-bedroom, 3-full-bath Meritage home offers over 3,000 square feet with two bedrooms downstairs, making it ideal for guests or multigenerational living. One of only a few Meritage homes in the neighborhood, this home offers the quality and energy-efficient features, including spray foam insulation that helps keep energy costs down, even during those 100+ degree Texas summers! The gourmet kitchen features granite countertops and gas cooking, while upgraded engineered marble countertops elevate the bathrooms. Additional features include a tankless water heater and electric fireplace. Upstairs, the spacious game room is perfect for entertaining, movie nights, a playroom, or home gym. Enjoy community amenities including a pool and clubhouse, plus the convenience of walking to the elementary school. Adding to the area's appeal, a NEW KROGER is coming just around the corner, bringing even more convenience to your doorstep. With a flexible floor plan, modern upgrades, energy-efficient features, and the opportunity to assume a 3.24% interest rate, this home offers an exceptional combination of comfort, convenience, and value. Qualified buyers may receive up to a 1% LENDER CREDIT toward allowable closing costs and-or a rate buydown when financing through the participating lender. Subject to borrower qualification, loan program guidelines, and lender approval. Buyer is not required to use the participating lender.
Property Features
Property Type: Residential - Single Family
Cooling: Ceiling Fan(s), Central Air, Electric
Fireplaces: 1
Garage: 2 car attached
Heating: Central, Natural Gas
Home Style: Traditional
Lot Size: 0.15 Acres
Roof Type: Composition
Year Built: 2021
Amenities
Cable TV Available
Decorative Lighting
Double Vanity
Eat-in Kitchen
Granite Counters
High Speed Internet Available
Kitchen Island
Open Floorplan
Pantry
Vaulted Ceiling(s)
Walk-In Closet(s)
Covered Patio/Porch
Feature Descriptions
Appliances: Dishwasher, Disposal, Gas Cooktop, Gas Range, Gas Water Heater, Microwave, Tankless Water Heater
Community Features: Club House, Community Pool, Curbs, Jogging Path/Bike Path, Park, Playground, Pool, Sidewalks
Days on Site: 2
Exclusions: Rose bush in front right flower bed that has sentimental value, tv, tv mounts, curtains and curtain rods, cameras. Playground and storage shed
Exterior: Brick, Stone Veneer
Fencing: Wood
Fireplace: Electric, Living Room
Flooring: Carpet, Luxury Vinyl Plank, Tile
HOA Fee: 250/ Quarterly
Laundry: Utility Room, Full Size W/D Area, Dryer Hookup, Washer Hookup
Lot: Few Trees, Interior Lot, Sprinkler System, Subdivision
Parcel#: 42718536
Parking: Covered, Driveway, Enclosed, Garage Door Opener, Garage Faces Front, Garage Single Door
Parking Notes: Covered, Driveway, Enclosed, Garage Door Opener, Garag
Patio/Porch: Covered, Rear Porch
Swimming Pool: Yes
Utilities: Cable Available, City Sewer, Community Mailbox, Concrete, Curbs, Electricity Connected, Individual Gas Meter, Individual Water Meter, MUD Water, Phone Available, Underground Utilities
Window: Window Coverings
Local Schools
Elementary School: Molly Livengood Carter
School District: Northwest ISD
Listed By / Shown By
Listed By
Agency Name: 6th Ave Homes
Agency Contact: 817-631-9803
Agent Name: Holly Elrod

Shown By
Agent Name: Becky Bass
Agent Phone: (254) 214-0322
Agency Title: Kelly, Realtors

Estimate Your Payment
Estimated Payment
$ 1,044.65 per month $923.61 Principal & Interest $0.00 Property Tax (data not provided by mls) $121.04 Homeowner's Insurance
2132 Sun Star Drive | MLS# 21385656
This single family home located at 2132 Sun Star Drive, Haslet, TX 76052 is currently listed for sale with an asking price of $415,000. This property was built in 2021 and has 5 bedrooms and 3 full baths with 3060 sq. ft. Sun Star Drive is located in the Northstar subdivision within the Northwest ISD school district. Search Northstar real estate on beckybass.kellyrealtors.com today.