
BEDS2
BATHS1 full
SQUARE FEET784
MLS#2004515
STATUSNew
PROPERTY TYPEResidential - Single Family
SUBDIVISIONPALM HEIGHTS
SCHOOLSan Antonio ISD
Property Description
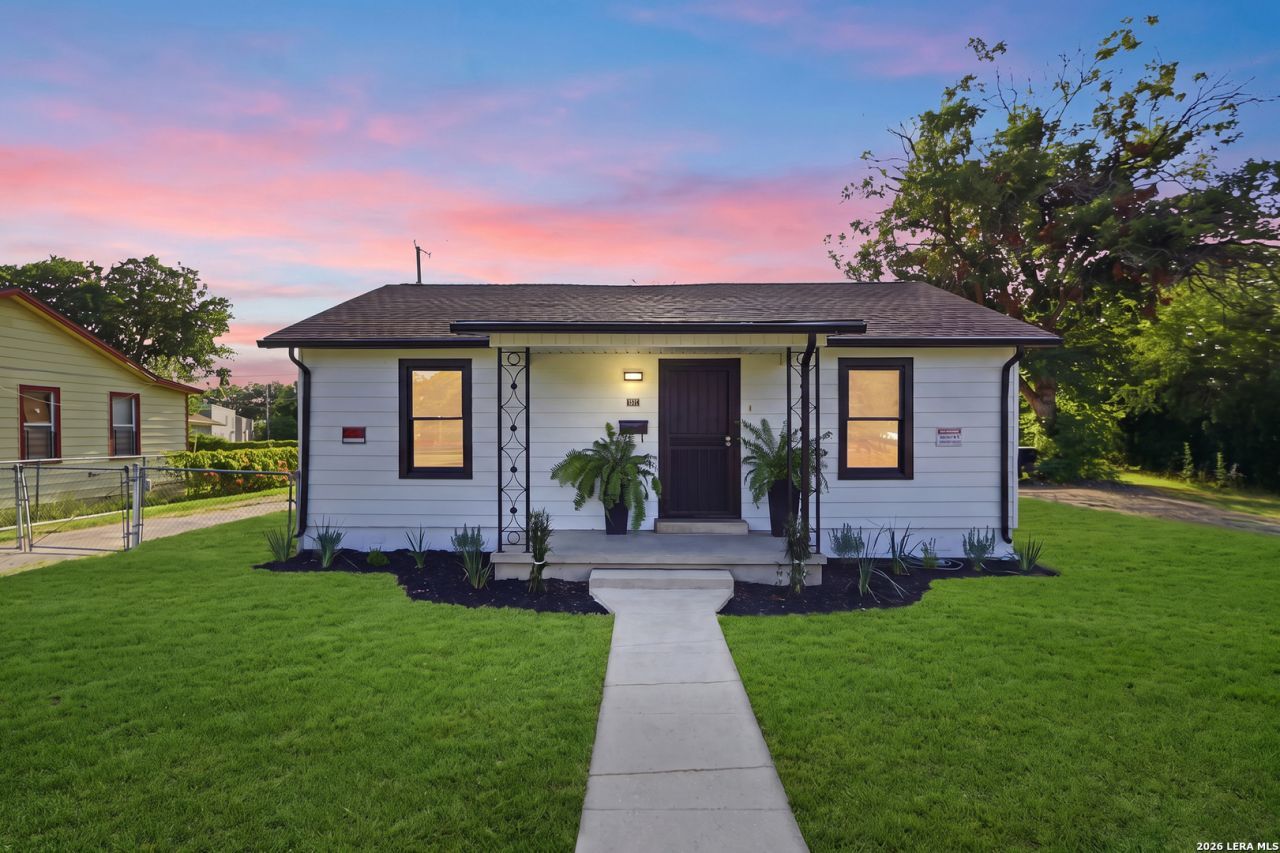
Welcome to this charming and modern 2-bedroom, 1-bath home located in the established Palm Heights community, just minutes from Downtown San Antonio, H-E-B, shopping, dining, and everyday conveniences. With NO HOA and a spacious lot, this property offers plenty of flexibility both inside and out. The home features numerous recent upgrades, including new flooring, fresh interior paint, updated electrical and plumbing, upgraded fixtures, and new kitchen cabinetry, creating a refreshed and inviting space ready for its next owner. Outside, enjoy a large backyard with a storage shed that will convey with the property, plus a convenient side driveway extending to the rear-providing additional parking and easy backyard access for work trucks, trailers, or extra vehicles. Whether youre looking for a place to call home or an investment opportunity, this Palm Heights property offers location, updates, and plenty of potential. Motivated seller-schedule your showing today!
Property Features
Property Type: Residential - Single Family
Cooling: One Window/Wall
Fuel Type: Electric
Heating: 1 Unit
Home Style: One Story
Lot Size: 0.14 Acres
Roof Type: Composition
Stories: 1.0
Taxes: $2,854
Year Built: 1948
Feature Descriptions
Builder Name: UNKNOWN
Exterior: Siding
Flooring: Vinyl
HOA Mandatory: No
Inclusions: Ceiling Fans, Washer Connection, Dryer Connection
Interior: One Living Area, Walk in Closets
Neighborhood Amenities: None
Parking: Side Entry
Pool/Spa: None
Tax By Multiple Counties: No
Type: Single Family Detached
Water/Sewer: City
Windows: All Remain
Room Sizes
Bedroom 2: 11 X 11
Kitchen: 7 X 11
Dining Room: 6 X 11
Living Room: 15 X 11
Local Schools
High School: Burbank
Middle School: Lowell
Elementary School: Graebner
School District: San Antonio ISD
Listed By / Shown By
Listed By
Agency Name: Real Broker, LLC
Agency Phone: (855) 450-0442
Shown By
Agent Name: Becky Bass
Agent Phone: (254) 214-0322
Agency Title: Kelly, Realtors
Agency Email: info@kellyrealtors.com
Agency Text: (254) 717-6447

Estimate Your Payment
Estimated Payment
$ 690.94 per month $400.60 Principal & Interest $237.83 Property Tax $52.50 Homeowner's Insurance
215 Westway Dr | MLS# 2004515
This single family home located at 215 Westway Dr, San Antonio, TX 78225 is currently listed for sale with an asking price of $180,000. This property was built in 1948 and has 2 bedrooms and 1 full baths with 784 sq. ft. Westway Dr is located in the PALM HEIGHTS subdivision within the San Antonio ISD school district. Search PALM HEIGHTS real estate on beckybass.kellyrealtors.com today.