
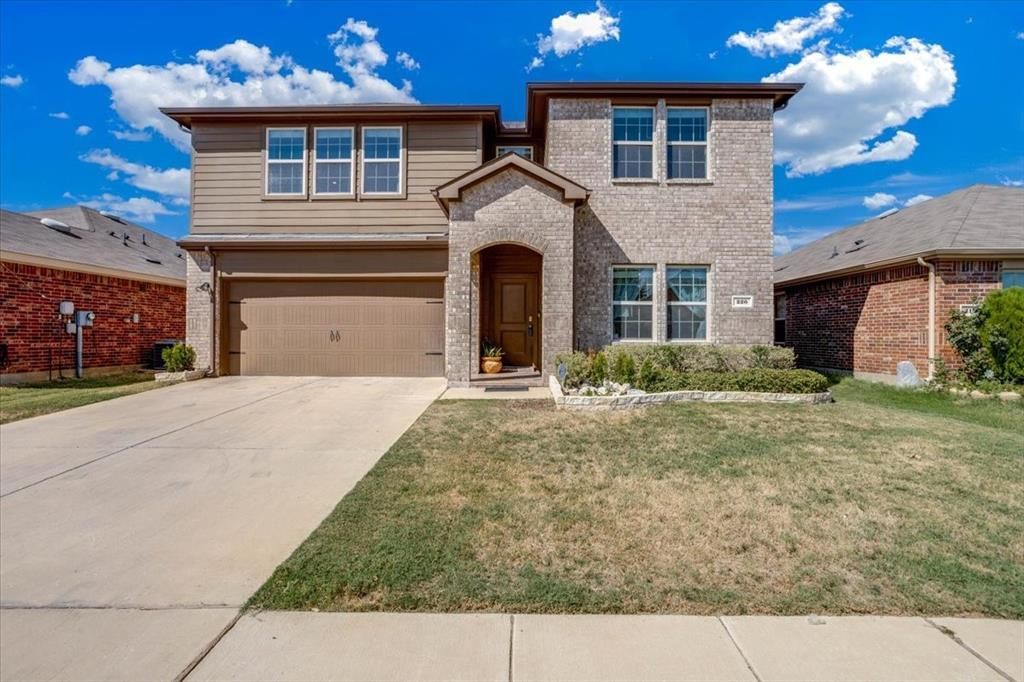
BEDS4
BATHS3 full
SQUARE FEET2,697
MLS#21389402
STATUSActive
PROPERTY TYPEResidential - Single Family
SUBDIVISIONEvers Way
SCHOOLDenton ISD
Property Description
Welcome to this warm and inviting 2,697 square foot Denton home, built in 2019 and thoughtfully designed with 4 bedrooms, 3 bathrooms, and flexible spaces to make your own. The open concept main level brings together the living and dining areas for easy everyday living and memorable gatherings. Wood look flooring adds warmth, while the kitchen features a tile backsplash, walk in pantry, and a generous island with bar seating.The spacious primary suite creates a comfortable place to unwind. Upstairs, the large game room can easily serve as a media room, home office, playroom, or hobby space. Step outside to a fenced backyard with room to play, relax, and entertain, plus a pergola covered patio with string lighting for enjoying evenings outdoors.Conveniently located near Loop 288, North Locust Street, shopping, dining, and medical facilities. Evers Park and North Lakes Park are also nearby, offering playgrounds, trails, sports fields, picnic areas, and more. Come experience the comfort, space, and convenience this home has to offer.
Property Features
Property Type: Residential - Single Family
Cooling: Central Air, Electric
Garage: 2 car attached
Heating: Central, Electric
Home Style: Contemporary/Modern, Traditional
Lot Size: 0.17 Acres
Roof Type: Composition
Year Built: 2019
Amenities
Cable TV Available
Eat-in Kitchen
High Speed Internet Available
Open Floorplan
Other
Feature Descriptions
Appliances: Dishwasher, Disposal, Electric Range
Days on Site: 3
Exterior: Brick, Frame, Siding
Fencing: Wood
Flooring: Carpet, Laminate
HOA Fee: 160/ Annually
Laundry: In Garage, Full Size W/D Area
Parcel#: R732426
Parking: Driveway, Garage, Garage Door Opener, Garage Faces Front
Parking Notes: Driveway, Garage, Garage Door Opener, Garage Faces Fr
Patio/Porch: Patio, Other
Utilities: City Sewer, Concrete, Curbs
Room Sizes
Bedroom-Primary: 14.00 x 16.00 Level - 1
Bedroom: 12.00 x 11.00 Level - 2
Bedroom: 12.00 x 11.00 Level - 2
Bedroom: 11.00 x 11.00 Level - 1
Utility Room: 7.00 x 6.00 Level - 1
Kitchen: 10.00 x 12.00 Level - 1
Living Room: 15.00 x 17.00 Level - 1
Family Room: 20.00 x 17.00 Level - 2
Dining Room: 10.00 x 17.00 Level - 1
Den: 11.00 x 13.00 Level - 1
Local Schools
Elementary School: Evers Park
School District: Denton ISD
Listed By / Shown By
Listed By
Agency Name: 6th Ave Homes
Agency Contact: 817-631-9803
Agent Name: Elizabeth Olivas

Shown By
Agent Name: Becky Bass
Agent Phone: (254) 214-0322
Agency Title: Kelly, Realtors

Estimate Your Payment
Estimated Payment
$ 1,241.00 per month $1,097.20 Principal & Interest $0.00 Property Tax (data not provided by mls) $143.79 Homeowner's Insurance
220 Evers Way | MLS# 21389402
This single family home located at 220 Evers Way, Denton, TX 76207 is currently listed for sale with an asking price of $493,000. This property was built in 2019 and has 4 bedrooms and 3 full baths with 2697 sq. ft. Evers Way is located in the Evers Way subdivision within the Denton ISD school district. Search Evers Way real estate on beckybass.kellyrealtors.com today.