
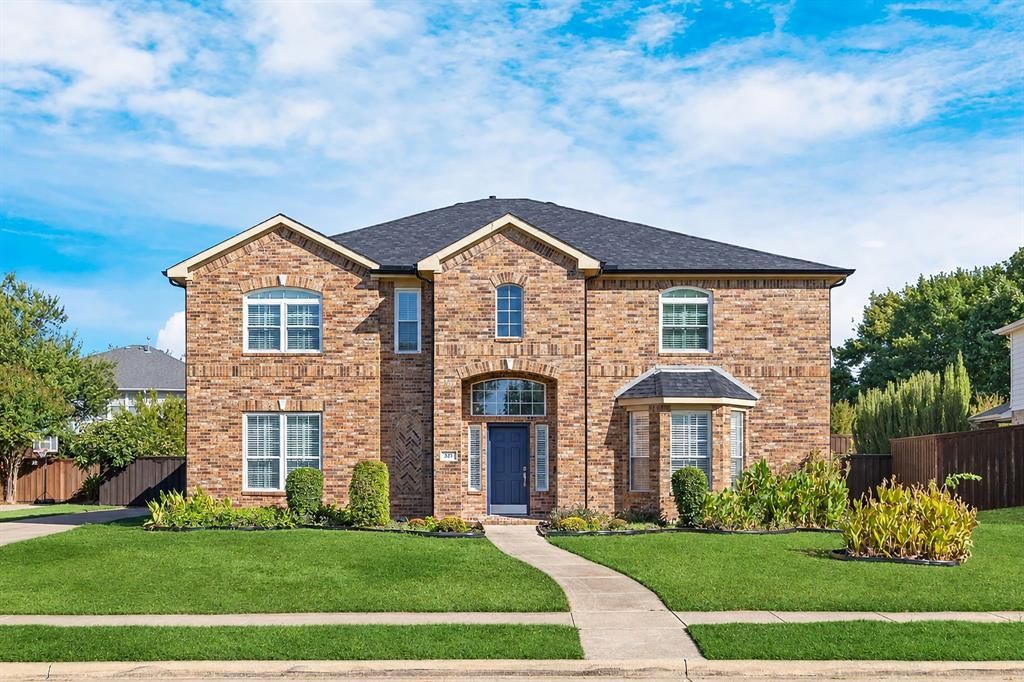
BEDS5
BATHS3 full
SQUARE FEET3,510
MLS#21390000
STATUSActive
PROPERTY TYPEResidential - Single Family
SUBDIVISIONGlen Ridge Estates - Ph III
SCHOOLPlano ISD
Property Description
Welcome to this expansive 3,500+ square-foot home, ideally situated in the heart of Murphy and zoned to the highly acclaimed Plano ISD! Interior finishes include, hardwood floors, elegant plantation shutters, and space for everyone in this beautifully updated residence. Major systems are already done for you; new roof, gutters, HVAC, water heaters, appliances, fresh paint, and Berber carpet. Just unpack and enjoy!The heart of the home is a chef's dream kitchen: gleaming granite countertops, upgraded cooktop (gas-ready), reverse osmosis water filtration, center island, endless cabinetry with pullout drawers, and a pantry big enough for everything!Cozy up by the brick fireplace in the oversized family room, host memorable dinners in the formal dining room, and flex the formal living space however you like. Upstairs, 4 generous bedrooms and 2 full baths give everyone their own retreat. Fenced backyard with board-on-board privacy fencing. Washer, dryer, and refrigerator convey. Move-in ready!
Property Features
Property Type: Residential - Single Family
Cooling: Ceiling Fan(s), Central Air, ENERGY STAR Qualified E
Fireplaces: 1
Heating: ENERGY STAR Qualified Equipment
Home Style: Traditional
Lot Size: 0.27 Acres
Roof Type: Composition
Year Built: 2001
Amenities
Cable TV Available
Chandelier
Decorative Lighting
Eat-in Kitchen
Granite Counters
High Speed Internet Available
Kitchen Island
Natural Woodwork
Open Floorplan
Pantry
Vaulted Ceiling(s)
Walk-In Closet(s)
Rain Gutters
Playground
Feature Descriptions
Appliances: Dishwasher, Disposal, Dryer, Electric Cooktop, Gas Cooktop, Gas Water Heater, Microwave, Convection Oven, Refrigerator, Washer, Water Purifier
Community Features: Community Pool, Playground
Days on Site: 4
Exterior: Brick
Fencing: Back Yard, Wood
Fireplace: Brick, Gas
Flooring: Carpet, Ceramic Tile, Wood
HOA Fee: 400/ Semi-Annual
Laundry: Utility Room, Full Size W/D Area
Lot: Lrg. Backyard Grass
Parcel#: R405600F03501
Parking: Garage Faces Side
Parking Notes: Garage Faces Side
Swimming Pool: Yes
Utilities: Cable Available, City Sewer, City Water, Electricity Available, Individual Gas Meter, Individual Water Meter
Window: Shutters, Window Coverings
Local Schools
Elementary School: Boggess
School District: Plano ISD
Listed By / Shown By
Listed By
Agency Name: Fair Deal Realty
Agency Contact: 972-798-2110
Agent Name: Thomson Thomas

Shown By
Agent Name: Becky Bass
Agent Phone: (254) 214-0322
Agency Title: Kelly, Realtors

Estimate Your Payment
Estimated Payment
$ 1,459.99 per month $1,290.83 Principal & Interest $0.00 Property Tax (data not provided by mls) $169.17 Homeowner's Insurance
239 Glen Ridge Drive | MLS# 21390000
This single family home located at 239 Glen Ridge Drive, Murphy, TX 75094 is currently listed for sale with an asking price of $579,999. This property was built in 2001 and has 5 bedrooms and 3 full baths with 3510 sq. ft. Glen Ridge Drive is located in the Glen Ridge Estates - Ph III subdivision within the Plano ISD school district. Search Glen Ridge Estates - Ph III real estate on beckybass.kellyrealtors.com today.