
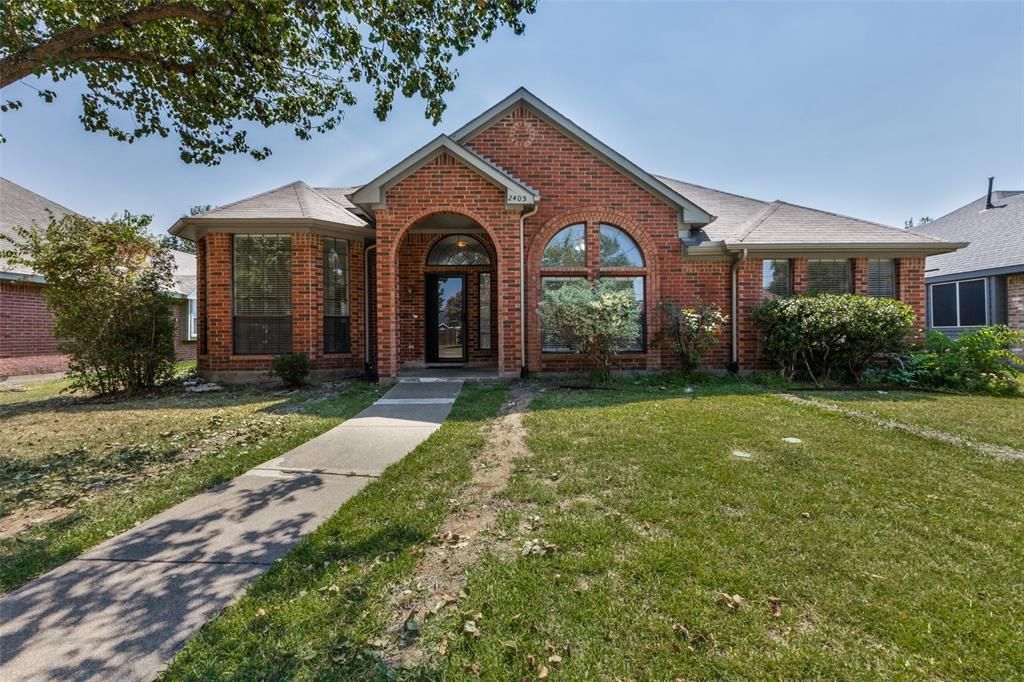
BEDS4
BATHS2 full
SQUARE FEET2,029
MLS#21357166
STATUSActive
PROPERTY TYPEResidential - Single Family
SUBDIVISIONCreek Crossing Estates
SCHOOLMesquite ISD
Property Description
Back on market at no fault of the seller—buyer financing fell through! Beautiful one-story, 4 bedrooms, 2 full baths in Creek Crossing Estates! The interior features a neutral color scheme, recently refreshed with new paint. New Luxury Vinyl Plank flooring, New Carpets in all bedrooms! Wonderful flowing floor plan with vaulted ceiling! This home has everything you need! Spacious living room with a brick fireplace and wet bar! The kitchen includes full appliances and ample cabinet space, making the home truly move-in ready! Designed for comfort, this home offers split bedrooms, with spacious secondary rooms and a large primary suite. The large primary ensuite features a sitting area, new frameless shower, jetted tub, and 2 closets! Full lawn with sprinkler system and newly installed French drain system. Conveniently located near schools, parks, and shopping. Easy access to major highways including I-20, I-30, Highway 80, and I-635.
Property Features
Property Type: Residential - Single Family
Cooling: Ceiling Fan(s), Central Air, Electric, ENERGY STAR Qu
Fireplaces: 1
Garage: 2 car attached
Heating: Central, ENERGY STAR Qualified Equipment, Natural Ga
Home Style: Traditional
Lot Size: 0.16 Acres
Roof Type: Shingle
Year Built: 1992
Amenities
Open Floorplan
Vaulted Ceiling(s)
Walk-In Closet(s)
Feature Descriptions
Appliances: Dishwasher, Disposal, Electric Cooktop, Electric Oven, Microwave
Days on Site: 49
Fencing: Fenced, Wood
Fireplace: Gas Starter
Flooring: Carpet, Luxury Vinyl Plank
Laundry: Electric Dryer Hookup, Utility Room, Full Size W/D Area, Dryer Hookup, Washer Hookup
Lot: Interior Lot
Parcel#: 380539300W0070000
Parking: Garage, Garage Door Opener, Garage Faces Rear
Parking Notes: Garage, Garage Door Opener, Garage Faces Rear
Utilities: City Sewer, City Water
Window: Window Coverings
Room Sizes
Living Room: 20.00 x 14.00 Level - 1
Dining Room: 12.00 x 10.00 Level - 1
Kitchen: 13.00 x 10.00 Level - 1
Breakfast Room: 10.00 x 10.00 Level - 1
Bedroom-Primary: 21.00 x 12.00 Level - 1
Bedroom: 11.00 x 10.00 Level - 1
Bedroom: 10.00 x 10.00 Level - 1
Bedroom: 10.00 x 10.00 Level - 1
Utility Room: 6.00 x 5.00 Level - 1
Local Schools
Elementary School: Thompson
School District: Mesquite ISD
Listed By / Shown By
Listed By
Agency Name: JABE Real Estate
Agency Contact: 469-476-1998
Agent Name: Becky Zeng

Shown By
Agent Name: Becky Bass
Agent Phone: (254) 214-0322
Agency Title: Kelly, Realtors

Estimate Your Payment
Estimated Payment
$ 754.92 per month $667.45 Principal & Interest $0.00 Property Tax (data not provided by mls) $87.47 Homeowner's Insurance
2403 Springfield Drive | MLS# 21357166
This single family home located at 2403 Springfield Drive, Mesquite, TX 75181 is currently listed for sale with an asking price of $299,900. This property was built in 1992 and has 4 bedrooms and 2 full baths with 2029 sq. ft. Springfield Drive is located in the Creek Crossing Estates subdivision within the Mesquite ISD school district. Search Creek Crossing Estates real estate on beckybass.kellyrealtors.com today.