
BEDS3
BATHS2 full
SQUARE FEET1,676
MLS#21396956
STATUSActive
PROPERTY TYPEResidential - Single Family
SUBDIVISIONSundown Ranch Ph 3
SCHOOLDenton ISD
Property Description
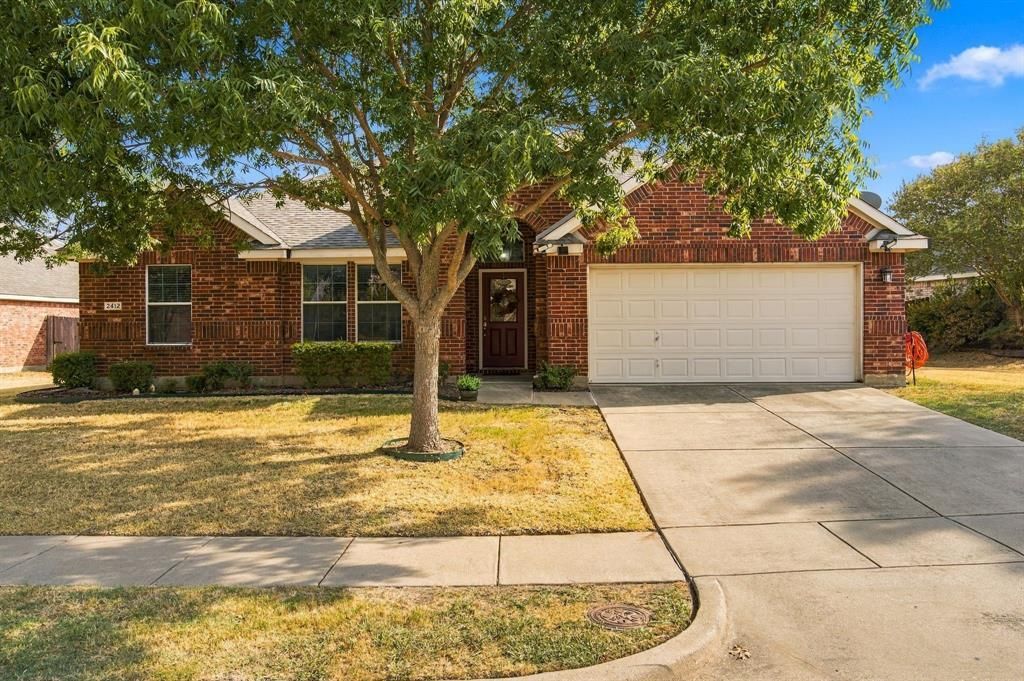
Welcome home to the perfect blend of modern style and everyday convenience. This 3 bedroom home offers a bright, seamless layout perfect for both relaxed living and effortless entertaining. Stunning wood type flooring spans the main living areas offering a warm cohesive look. Cozy fireplace serves as a beautiful focal point of the spacious family room. Kitchen includes sleek quartz counters and stainless appliances. A large fenced backyard with covered patio is great for play or pets. Perfectly situated in a desirable location minutes from shopping, schools and major thoroughfares. Great neighborhood with large pond, community pool, basketball courts and playground!
Property Features
Property Type: Residential - Single Family
Cooling: Ceiling Fan(s), Central Air, Electric
Fireplaces: 1
Garage: 2 car attached
Heating: Central
Home Style: Traditional
Lot Size: 0.25 Acres
Roof Type: Composition
Year Built: 2005
Amenities
Cable TV Available
Eat-in Kitchen
High Speed Internet Available
Walk-In Closet(s)
Covered Patio/Porch
Rain Gutters
Feature Descriptions
Appliances: Dishwasher, Disposal, Electric Range, Microwave
Exclusions: See agent
Exterior: Brick
Fencing: Wood
Fireplace: Family Room, Gas, Gas Starter
Flooring: Carpet, Ceramic Tile, Simulated Wood
HOA Fee: 350/ Semi-Annual
Laundry: Electric Dryer Hookup, Utility Room, Full Size W/D Area, Dryer Hookup, Washer Hookup
Lot: Few Trees, Interior Lot, Landscaped, Subdivision
Parcel#: R251277
Parking: Garage Door Opener, Garage Double Door
Parking Notes: Garage Door Opener, Garage Double Door
Patio/Porch: Covered
Utilities: Cable Available, City Sewer
Window: Window Coverings
Room Sizes
Living Room: 19.00 x 16.00 Level - 1
Bedroom-Primary: 18.00 x 13.00 Level - 1
Bedroom: 12.00 x 11.00 Level - 1
Bedroom: 11.00 x 10.00 Level - 1
Kitchen: 16.00 x 11.00 Level - 1
Local Schools
Elementary School: Houston
School District: Denton ISD
Listed By / Shown By
Listed By
Agency Name: Coldwell Banker Apex, REALTORS
Agency Contact: 214-534-1493
Agent Name: Laura Bacon

Shown By
Agent Name: Becky Bass
Agent Phone: (254) 214-0322
Agency Title: Kelly, Realtors

Estimate Your Payment
Estimated Payment
$ 855.61 per month $756.47 Principal & Interest $0.00 Property Tax (data not provided by mls) $99.14 Homeowner's Insurance
2412 Clubhouse Drive | MLS# 21396956
This single family home located at 2412 Clubhouse Drive, Denton, TX 76210 is currently listed for sale with an asking price of $339,900. This property was built in 2005 and has 3 bedrooms and 2 full baths with 1676 sq. ft. Clubhouse Drive is located in the Sundown Ranch Ph 3 subdivision within the Denton ISD school district. Search Sundown Ranch Ph 3 real estate on beckybass.kellyrealtors.com today.