
BEDS4
BATHS4 full 1 partial
SQUARE FEET2,400
MLS#1935164
STATUSActive
PROPERTY TYPEResidential - Single Family
SUBDIVISIONSummerfield Townhomes
SCHOOLNorthside
Property Description
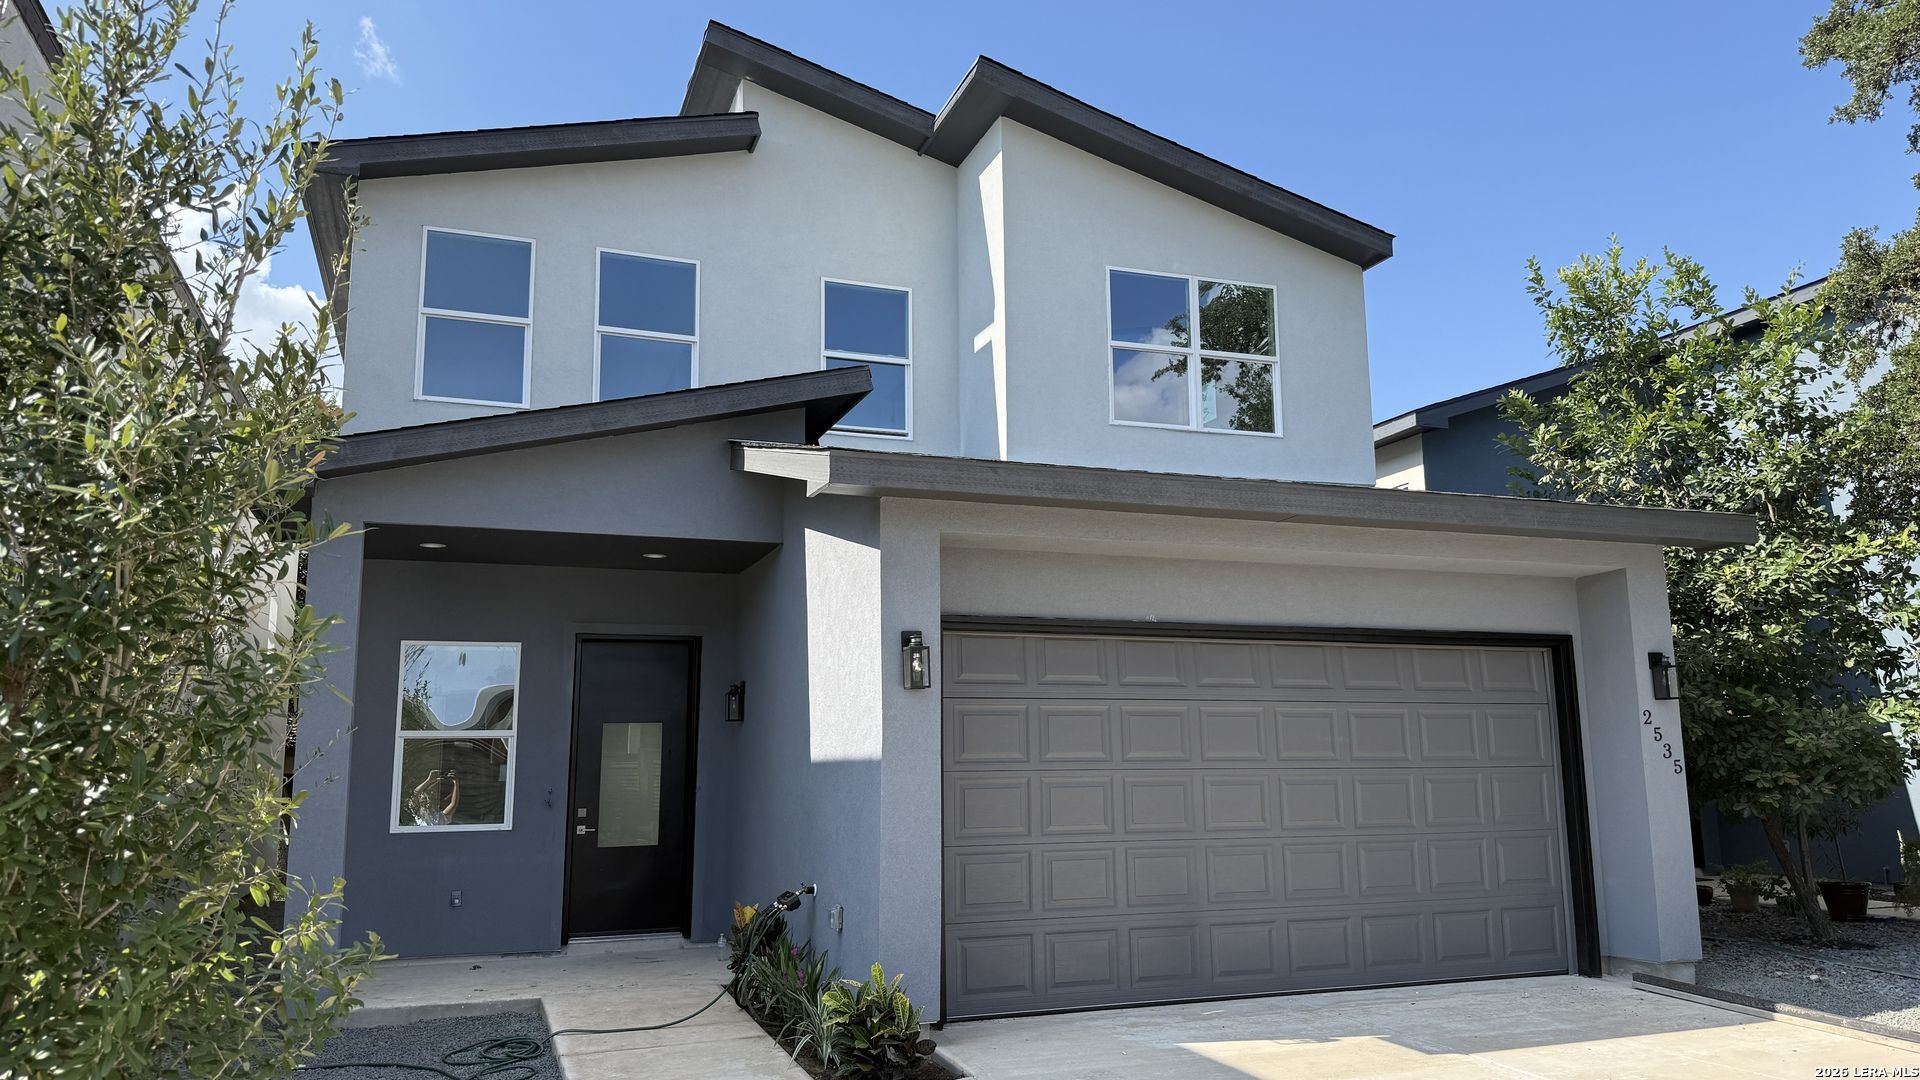
Completed New Construction | Modern Luxury | Gated Community This stunning completed new construction home showcases modern architectural design, luxury finishes, and exceptional craftsmanship throughout. Featuring 4 spacious bedrooms, each with its own private bathroom, plus 4.5 baths, the home offers comfort, privacy, and functionality. The two-story design features soaring ceilings, abundant natural light, upgraded custom closets, and a dedicated office/studio. The beautifully appointed kitchen includes premium finishes and high-end fixtures, creating an ideal space for both everyday living and entertaining. Located in a private, gated community, this home offers a convenient central location-approximately 12 minutes from San Antonio International Airport and 20 minutes from Downtown San Antonio. Construction is complete and the home is available for immediate move-in. Come experience the finished home in person during our upcoming weekend Open Houses beginning in October. Modern design. Luxury finishes. Prime location. Now complete and ready for you.
Property Features
Property Type: Residential - Single Family
Cooling: One Central
Fuel Type: Electric
Heating: Central
Home Style: Two Story
Lot Size: 0.06 Acres
Roof Type: Composition
Stories: 2.0
Taxes: $12,248
Year Built: 2026
Feature Descriptions
Builder Name: Summerfield SA LLC
Currenty Leased: No
Days on Site: 246
Energy Efficient: Tankless Water Heater,13-15 SEER AX, Programmable Thermostat, Double Pane Windows, Energy Star Appliances, Low E Windows, Foam Insulation, Ceiling Fans
Exterior: Brick, Stucco, Siding
Flooring: Other
Foundation: Slab
Hoa Fee: 225/Monthly
HOA Mandatory: Yes
HOA Name: SOPHUS PROPERTIES
Home Faces: South
Improvements: Street Paved, Asphalt
Inclusions: Not Applicable
Interior: One Living Area, Study/Library, Laundry Room, Walk in Closets
Miscellaneous: Under Construction
Multiple HOA: No
Neighborhood Amenities: Pool
Parking: Two Car Garage
Pool/Spa: None
Supplier - Electric: CPS
Supplier - Gas: CPS
Supplier - Sewer: SAWS
Supplier - Water: SAWS
Tax By Multiple Counties: No
Type: Garden/Patio Home/Detchd
Water/Sewer: City
Windows: Some Remain
Room Sizes
Bedroom 2: 10 X 12
Bedroom 3: 9 X 12
Bedroom 4: 9 X 12
Kitchen: 8 X 9
Living Room: 11 X 9
Local Schools
High School: Churchill
Middle School: Jackson
Elementary School: Oak Meadow
School District: Northside
Listed By / Shown By
Listed By
Agency Name: Keller Williams City-View
Agency Phone: (210) 696-9996
Shown By
Agent Name: Becky Bass
Agent Phone: (254) 214-0322
Agency Title: Kelly, Realtors
Agency Email: info@kellyrealtors.com
Agency Text: (254) 717-6447

Estimate Your Payment
Estimated Payment
$ 2,392.56 per month $1,212.93 Principal & Interest $1,020.67 Property Tax $158.96 Homeowner's Insurance
2535 Manor Heights | MLS# 1935164
This single family home located at 2535 Manor Heights, San Antonio, TX 78231 is currently listed for sale with an asking price of $545,000. This property was built in 2026 and has 4 bedrooms and 4 full and 1 partial baths with 2400 sq. ft. Manor Heights is located in the Summerfield Townhomes subdivision within the Northside school district. Search Summerfield Townhomes real estate on beckybass.kellyrealtors.com today.