
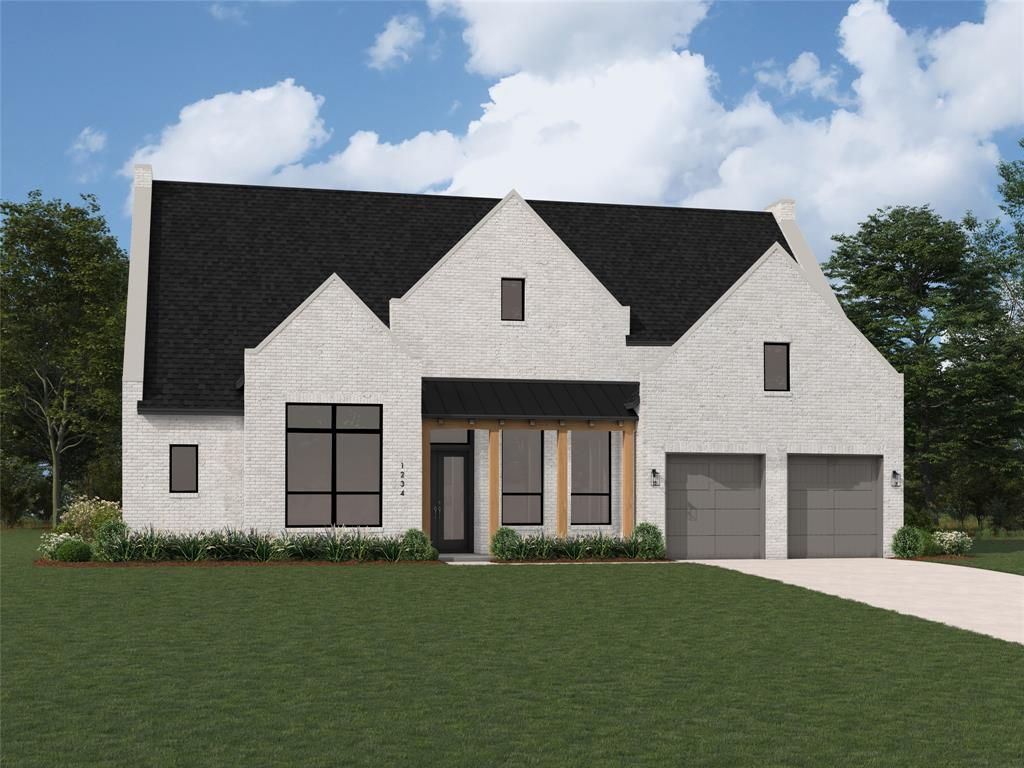
BEDS4
BATHS4 full 2 partial
SQUARE FEET3,411
MLS#21391917
STATUSActive
PROPERTY TYPEResidential - Single Family
SUBDIVISIONCambridge Crossing
SCHOOLCelina ISD
Property Description
A great one story plan that has it all! Large kitchen open to family room that features beams at the ceiling and built in bookcases with tile fireplace that extends to ceiling. Primary at back for privacy with extended sitting area. Primary bath has separate vanities with additional make up vanity. Walk thru shower and freestanding tub. Study at back with plenty of windows for peaceful view of backyard. Entertainment located off family for movie nights. Three additional bedrooms at front of home. Each has on suite bathrooms. One oversized which is perfect for guests. Designer upgrades throughout.
Property Features
Property Type: Residential - Single Family
Cooling: Central Air, ENERGY STAR Qualified Equipment, Zoned
Fireplaces: 1
Garage: 3 car attached
Heating: ENERGY STAR Qualified Equipment, Zoned
Home Style: Traditional
Lot Size: 0.24 Acres
Roof Type: Composition, Shingle
Year Built: 2026
Amenities
Decorative Lighting
Double Vanity
Kitchen Island
Open Floorplan
Pantry
Vaulted Ceiling(s)
Walk-In Closet(s)
Covered Patio/Porch
Rain Gutters
Lighting
Outdoor Living Center
Private Yard
Feature Descriptions
Appliances: Dishwasher, Disposal, Gas Cooktop, Microwave, Double Oven, Tankless Water Heater
Community Features: Club House, Community Pool, Fishing, Jogging Path/Bike Path, Pickle Ball Court, Pool, Tennis Court(s), Other
Days on Site: 2
Exterior: Brick
Fencing: Back Yard, Fenced, Full, Gate, Wood
Fireplace: Family Room, Gas Logs, Gas Starter
Flooring: Carpet, Tile, Wood
Green Features: 12 inch+ Attic Insulation, Appliances, Drought Tolerant Plants, Enhanced Air Filtration, HVAC, Insulation, Lighting, Low Flow Commode, Mechanical Fresh Air, Rain / Freeze Sensors, Thermostat, Windows
HOA Fee: 2016/ Quarterly
Laundry: Electric Dryer Hookup, Utility Room, Full Size W/D Area, Washer Hookup
Lot: Interior Lot, Landscaped, Lrg. Backyard Grass, Park View, Sprinkler System, Subdivision, Water/Lake View
Lot Dimensions: 74X142
Parcel#: R2965297
Parking: Garage, Garage Faces Front, Tandem
Parking Notes: Garage, Garage Faces Front, Tandem
Patio/Porch: Covered
Swimming Pool: Yes
Utilities: City Sewer, City Water
Local Schools
Elementary School: Tommie Dobie Bothwell
School District: Celina ISD
Listed By / Shown By
Listed By
Agency Name: HIGHLAND HOMES REALTY
Agency Contact: 888-524-3182
Agent Name: Dina Verteramo

Shown By
Agent Name: Becky Bass
Agent Phone: (254) 214-0322
Agency Title: Kelly, Realtors

Estimate Your Payment
Estimated Payment
$ 2,963.22 per month $2,619.88 Principal & Interest $0.00 Property Tax (data not provided by mls) $343.34 Homeowner's Insurance
2620 Paddington Drive | MLS# 21391917
This single family home located at 2620 Paddington Drive, Celina, TX 75009 is currently listed for sale with an asking price of $1,177,173. This property was built in 2026 and has 4 bedrooms and 4 full and 2 partial baths with 3411 sq. ft. Paddington Drive is located in the Cambridge Crossing subdivision within the Celina ISD school district. Search Cambridge Crossing real estate on beckybass.kellyrealtors.com today.