
BEDS3
BATHS2 full 1 partial
SQUARE FEET2,444
MLS#21100083
STATUSActive
PROPERTY TYPEResidential - Single Family
SUBDIVISIONEagle Creek
SCHOOLDenton ISD
Property Description
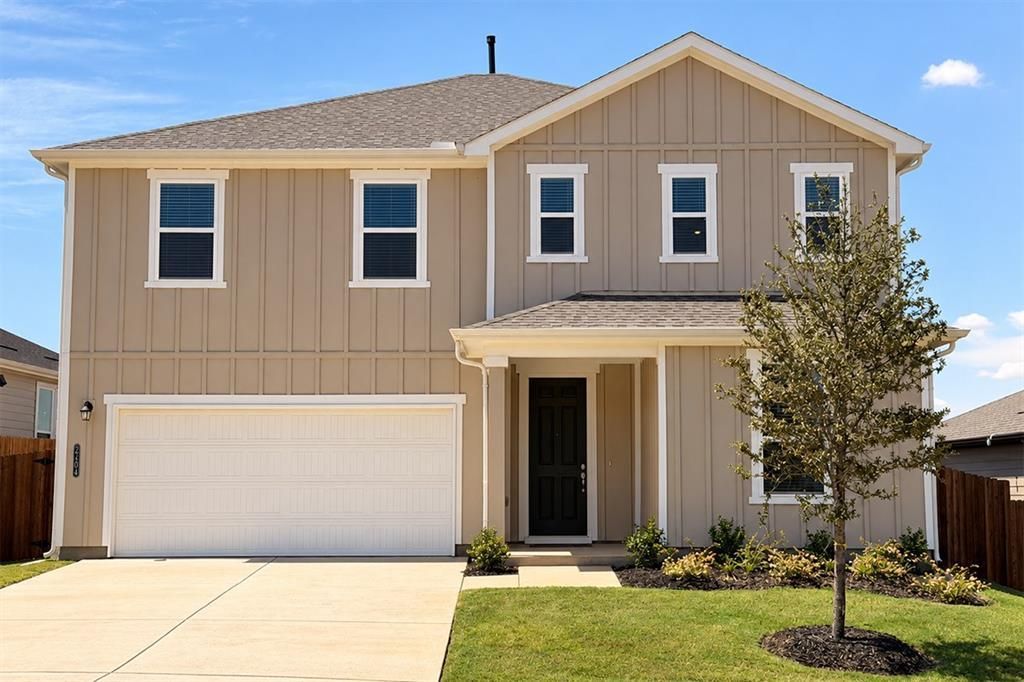
Situated on a large homesite, this beautifully designed home welcomes you with a charming front porch and Kwikset® SmartKey™ entry door hardware. Inside, the open floor plan features 9-ft. first-floor ceilings, luxury vinyl plank flooring, and a versatile den with elegant French doors, ideal for a home office or playroom. The upgraded kitchen showcases Whirlpool® stainless steel appliances, quartz countertops, and a convenient breakfast bar. Upstairs, the primary bath features 36-in. raised cabinets, quartz countertops, and a private enclosed water closet. Enjoy the outdoors from the covered back patio, with additional highlights including a full sprinkler system, wrought-iron stair railing, and vinyl windows.
Property Features
Property Type: Residential - Single Family
Cooling: Central Air, Electric
Garage: 2 car attached
Heating: Central, Natural Gas
Home Style: Traditional
Lot Size: 0.15 Acres
Roof Type: Composition
Year Built: 2025
Amenities
Cable TV Available
Decorative Lighting
Eat-in Kitchen
High Speed Internet Available
Kitchen Island
Open Floorplan
Pantry
Walk-In Closet(s)
Covered Patio/Porch
Rain Gutters
Lighting
Feature Descriptions
Appliances: Dishwasher, Disposal, Gas Range, Microwave, Tankless Water Heater, Vented Exhaust Fan
Community Features: Community Pool, Park, Playground
Days on Site: 326
Exclusions: minerals
Exterior: Siding
Fencing: Wood
Flooring: Carpet, Ceramic Tile, Luxury Vinyl Plank
Green Features: Appliances, Windows
HOA Fee: 800/ Annually
Laundry: Full Size W/D Area, Dryer Hookup, Washer Hookup
Lot: Landscaped, Sprinkler System, Subdivision
Parcel#: R1009620
Parking: Garage Faces Front
Parking Notes: Garage Faces Front
Patio/Porch: Covered
Swimming Pool: Yes
Utilities: Cable Available, City Sewer, City Water
Local Schools
Elementary School: Borman
School District: Denton ISD
Listed By / Shown By
Listed By
Agency Name: Keller Williams Legacy
Agency Contact: 972-599-7000
Agent Name: Jordan Davis

Shown By
Agent Name: Becky Bass
Agent Phone: (254) 214-0322
Agency Title: Kelly, Realtors

Estimate Your Payment
Estimated Payment
$ 994.25 per month $879.05 Principal & Interest $0.00 Property Tax (data not provided by mls) $115.20 Homeowner's Insurance
2704 Goldfinch Drive | MLS# 21100083
This single family home located at 2704 Goldfinch Drive, Denton, TX 76205 is currently listed for sale with an asking price of $394,976. This property was built in 2025 and has 3 bedrooms and 2 full and 1 partial baths with 2444 sq. ft. Goldfinch Drive is located in the Eagle Creek subdivision within the Denton ISD school district. Search Eagle Creek real estate on beckybass.kellyrealtors.com today.