
BEDS4
BATHS3 full 1 partial
SQUARE FEET3,539
MLS#2018119
STATUSNew
PROPERTY TYPEResidential - Single Family
SUBDIVISIONFront Gate
SCHOOLBoerne
Property Description
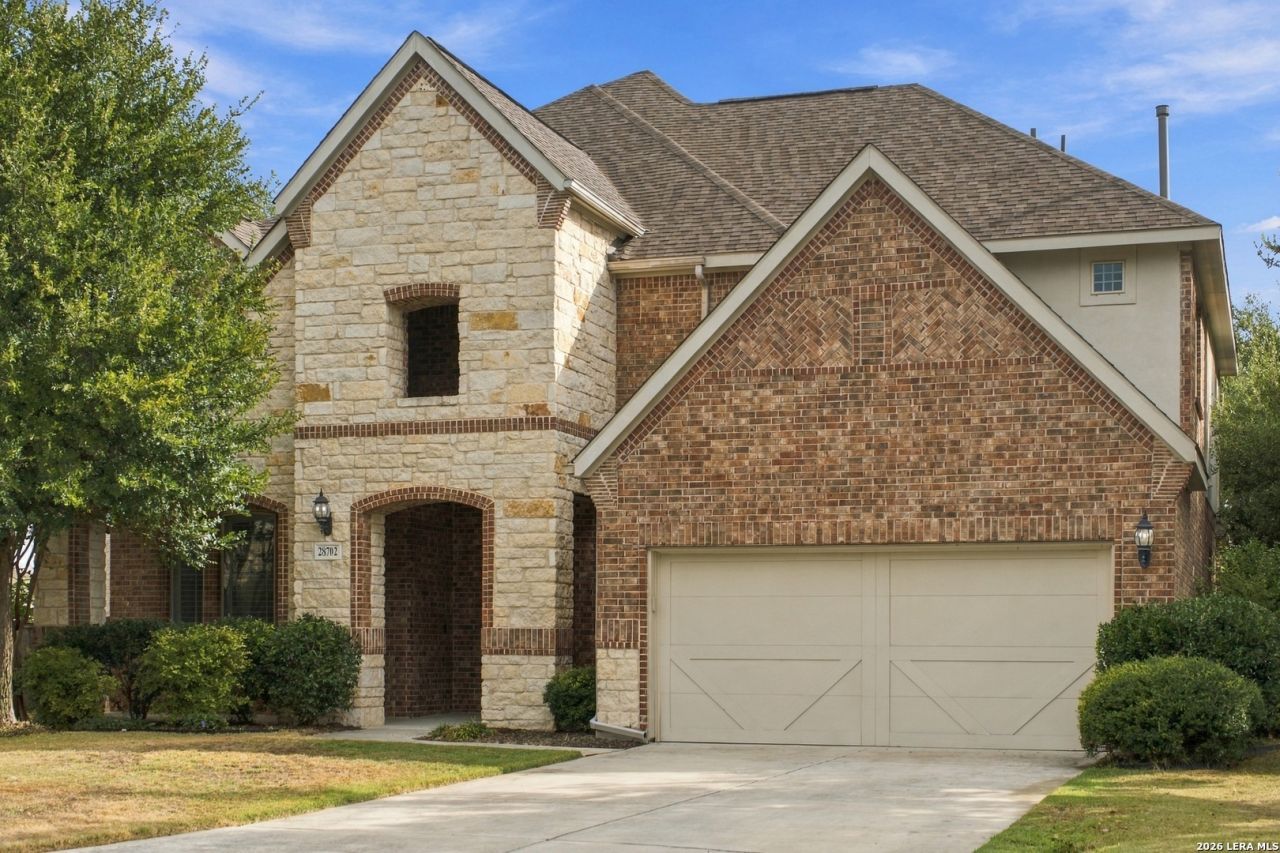
This beautiful home offers space and flexibility, all in a location that keeps the best of Boerne and San Antonio within easy reach. With 3,539 sq. ft. this home offers an incredibly versatile floor plan with 4 bedrooms, a private office, media room, bonus room, dining room and generous living spaces, giving you plenty of options to make the home fit your lifestyle. Located in Boerne ISD, youll enjoy convenient access to schools, H-E-B, shopping and San Antonio restaurants, while downtown Boernes local shops, dining and small-town charm are just a short drive away. Outside, a covered patio and mature trees create a welcoming place to unwind, while privately owned acreage behind the property provides added backyard privacy. With this much space in a convenient location, this home offers a wonderful opportunity to truly make it your own.
Property Features
Property Type: Residential - Single Family
Cooling: Two Central, Zoned
Fenced: Yes
Fireplaces: 1
Fuel Type: Natural Gas
Heating: Central,2 Units
Home Style: Two Story
Lot Size: 0.26 Acres
Roof Type: Composition
Stories: 2.0
Taxes: $13,868
Year Built: 2017
Feature Descriptions
Accessibility: Ext Door Opening 36"+, Level Lot, Level Drive, First Floor Bath, Full Bath/Bed on 1st Flr, First Floor Bedroom, Stall Shower
Builder Name: Gehan
Energy Efficient: Programmable Thermostat,12"+ Attic Insulation, Double Pane Windows, Energy Star Appliances, Radiant Barrier, High Efficiency Water Heater, Ceiling Fans
Exterior: Brick,4 Sides Masonry, Stone/Rock, Stucco
Exterior: Covered Patio, Privacy Fence, Sprinkler System, Double Pane Windows, Storage Building/Shed, Has Gutters, Mature Trees
Fireplace: One
Flooring: Carpeting, Ceramic Tile
Foundation: Slab
Hoa Fee: 175/Quarterly
HOA Fee 2: 130
HOA Mandatory: Yes
HOA Name: FRONT GATE
HOA Name 2: FAIR OAKS RANCH
Improvements: Street Paved, Curbs, Sidewalks, Asphalt
Inclusions: Ceiling Fans, Chandelier, Washer Connection, Dryer Connection, Cook Top, Built-In Oven, Self-Cleaning Oven, Microwave Oven, Gas Cooking, Disposal, Dishwasher, Ice Maker Connection, Water Softener (owned), Vent Fan, Smoke Alarm, Security System (Owned), Pre-Wired for Secu
Interior: Three Living Area, Separate Dining Room, Eat-In Kitchen, Two Eating Areas, Island Kitchen, Breakfast Bar, Study/Library, Game Room, Media Room, Utility Room Inside, High Ceilings, Cable TV Available, High Speed Internet, Laundry Main Level, Laundry Lower Level, Telephone, Walk in Closets, Attic - Access only, Attic - Partially Finished, Attic - Partially Floored, Attic - Pull Down Stairs, Attic - Radiant Barrier Decking
Lot: Cul-de-Sac/Dead End,1/4 - 1/2 Acre, Mature Trees (ext feat), Level
Multiple HOA: Yes
Neighborhood Amenities: Controlled Access, Park/Playground
Parking: Two Car Garage
Pool/Spa: None
Security: yes
Supplier - Electric: CPS
Supplier - Garbage: Republic Ser
Supplier - Gas: Grey Forest
Supplier - Sewer: SAWS
Supplier - Water: SAWS
Tax By Multiple Counties: Yes
Type: Single Family Detached
Water/Sewer: Water System, Sewer System, City
Windows: All Remain
Room Sizes
Bedroom 2: 12 X 12
Bedroom 3: 11 X 10
Bedroom 4: 14 X 11
Kitchen: 14 X 14
Breakfast Room: 13 X 10
Dining Room: 11 X 14
Living Room: 19 X 17
Utility Room: 7 X 10
Study/Office: 14 X 11
E X try: 9 X 9
Game Room: 18 X 15
Media Room: 18 X 15
Local Schools
High School: Champion
Middle School: Boerne Middle S
Elementary School: Van Raub
School District: Boerne
Listed By / Shown By
Listed By
Agency Name: Fathom Realty
Agency Phone: (888) 455-6040
Shown By
Agent Name: Becky Bass
Agent Phone: (254) 214-0322
Agency Title: Kelly, Realtors
Agency Email: info@kellyrealtors.com
Agency Text: (254) 717-6447

Estimate Your Payment
Estimated Payment
$ 2,829.63 per month $1,480.00 Principal & Interest $1,155.67 Property Tax $193.96 Homeowner's Insurance
28702 Howards Bull | MLS# 2018119
This single family home located at 28702 Howards Bull, Boerne, TX 78015 is currently listed for sale with an asking price of $665,000. This property was built in 2017 and has 4 bedrooms and 3 full and 1 partial baths with 3539 sq. ft. Howards Bull is located in the Front Gate subdivision within the Boerne school district. Search Front Gate real estate on beckybass.kellyrealtors.com today.