
BEDS3
BATHS2 full
SQUARE FEET1,359
MLS#21392988
STATUSActive
PROPERTY TYPEResidential - Single Family
SUBDIVISIONBellaire Heights PH 3
SCHOOLDenton ISD
Property Description
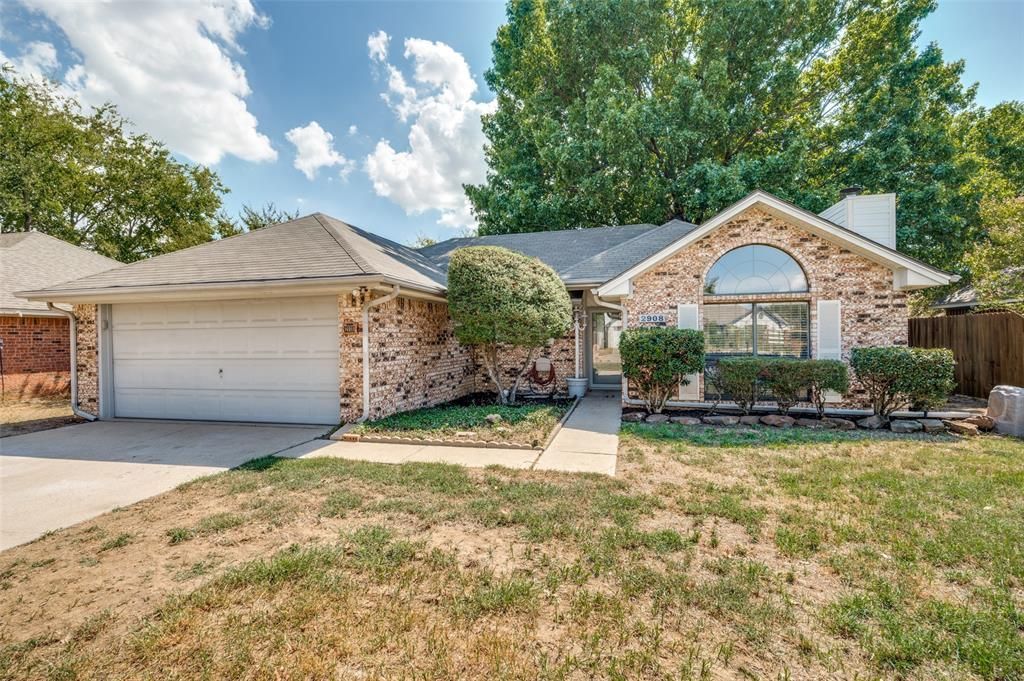
When you choose this home, all you have to do is move in because it is absolutely ready for you! This beautiful 3 bedroom, 2 bath home offers an impressive list of updates: freshly painted throughout in a pretty neutral color palette, all new stainless steel appliances, new disposal, new water heater, new blinds throughout, new LVP flooring in every room ( no carpet!), gorgeous quartz countertops, new sinks, faucets, new hardware on cabinets, new lighting and ceiling fans throughout! The spacious primary bath has a newly redone shower with pebbled floor; both baths have large smart mirrors over the vanity. You will love entertaining or just relaxing in the spacious living room with a cozy wood-burning fireplace, remote-controlled ceiling fan and an abundance of natural light pouring in. The thoughtfully designed split-bedroom floor plan provides privacy, with the primary suite separated from the two secondary bedrooms and the oversized dining room is centrally located. Step outside to enjoy the covered deck overlooking a spacious backyard shaded by huge mature trees and including a nice sized storage building for those garden necessities. The large garage with newly epoxied floor offers even more storage. Conveniently located near the Loop with all the services, restaurants, shopping and everything you need, this home truly checks all the boxes: updated, move-in ready, single story, great outdoor space, mature trees and amazing location. If you've been looking for a home that gives you all the right reasons to buy, this is it!!
Property Features
Property Type: Residential - Single Family
Cooling: Ceiling Fan(s), Central Air, Electric
Fireplaces: 1
Garage: 2 car attached
Heating: Central, Electric
Home Style: Traditional
Lot Size: 0.15 Acres
Roof Type: Composition
Year Built: 1987
Amenities
Cable TV Available
Decorative Lighting
High Speed Internet Available
Vaulted Ceiling(s)
Walk-In Closet(s)
Covered Deck
Rain Gutters
Storage
Feature Descriptions
Appliances: Dishwasher, Disposal, Electric Range, Electric Water Heater, Microwave, Refrigerator
Community Features: Curbs
Exterior: Brick
Fencing: Wood
Fireplace: Brick, Wood Burning
Flooring: Luxury Vinyl Plank
Laundry: Electric Dryer Hookup, Utility Room, Washer Hookup
Lot: Interior Lot, Lrg. Backyard Grass, Many Trees, Subdivision
Parcel#: R103297
Parking: Driveway, Epoxy Flooring, Garage, Garage Door Opener, Garage Faces Front, Garage Single Door, Inside Entrance
Parking Notes: Driveway, Epoxy Flooring, Garage, Garage Door Opener,
Patio/Porch: Covered, Deck
Utilities: All Weather Road, Cable Available, City Sewer, City Water, Curbs, Electricity Connected, Individual Water Meter
Window: Window Coverings
Room Sizes
Living Room: 15.00 x 14.00 Level - 1
Dining Room: 15.00 x 14.00 Level - 1
Kitchen: 9.00 x 12.00 Level - 1
Bedroom-Primary: 15.00 x 11.00 Level - 1
Bath-Primary: 8.00 x 6.00 Level - 1
Bedroom: 10.00 x 10.00 Level - 1
Bedroom: 10.00 x 10.00 Level - 1
Bath-Full: 11.00 x 5.00 Level - 1
Utility Room: 6.00 x 5.00 Level - 1
Local Schools
Elementary School: Alice Moore Alexander
School District: Denton ISD
Listed By / Shown By
Listed By
Agency Name: Keller Williams Realty
Agency Contact: (940) 484-9411
Agent Name: MARILYN NEWLAND

Shown By
Agent Name: Becky Bass
Agent Phone: (254) 214-0322
Agency Title: Kelly, Realtors

Estimate Your Payment
Estimated Payment
$ 717.41 per month $634.29 Principal & Interest $0.00 Property Tax (data not provided by mls) $83.13 Homeowner's Insurance
2908 Christopher Drive | MLS# 21392988
This single family home located at 2908 Christopher Drive, Denton, TX 76209 is currently listed for sale with an asking price of $285,000. This property was built in 1987 and has 3 bedrooms and 2 full baths with 1359 sq. ft. Christopher Drive is located in the Bellaire Heights PH 3 subdivision within the Denton ISD school district. Search Bellaire Heights PH 3 real estate on beckybass.kellyrealtors.com today.