
BEDS4
BATHS2 full
SQUARE FEET1,847
MLS#2018650
STATUSNew
PROPERTY TYPEResidential - Single Family
SUBDIVISIONCOPPER CANYON
SCHOOLComal
Property Description
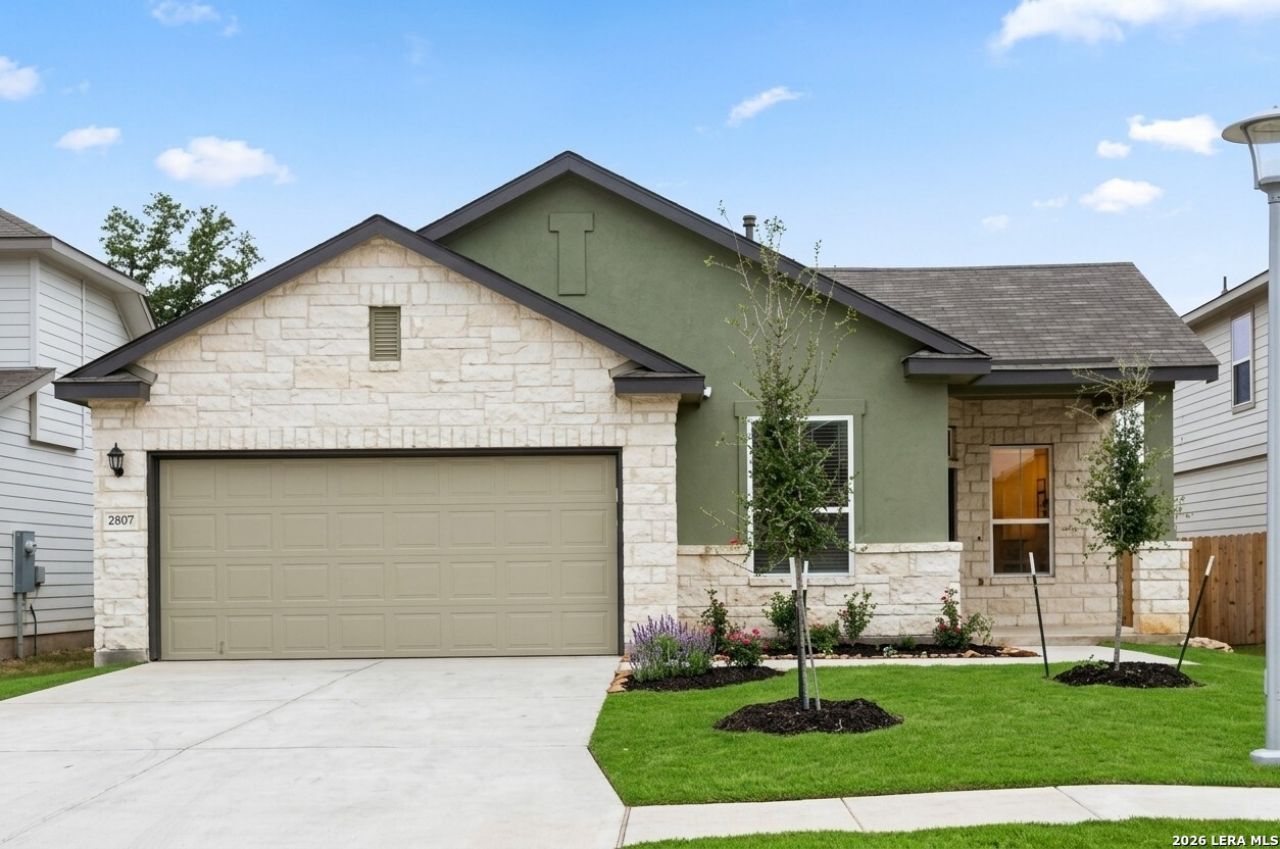
Welcome to this pristine, move-in-ready single-story masterpiece built in 2023, nestled in the highly desirable Copper Canyon community! A truly rare and incredible opportunity awaits buyers here. Spanning 1,847 square feet of beautifully designed living space, this home features 4 spacious bedrooms and 2 full bathrooms entirely on the main level. The heart of the home showcases a light-filled open concept layout with an expansive living room, a separate formal dining area, and a chefs kitchen equipped with a breakfast bar, gas cooking, and energy-efficient appliances. The luxurious primary suite is a private retreat boasting a generous walk-in closet and an ensuite bath complete with a double vanity, garden tub, and separate walk-in shower. Designed for peak efficiency, the home features a 16+ SEER AC system, radiant barrier, and double-pane windows. Enjoy peaceful living with zero city taxes while being zoned to top-rated Comal ISD schools, including Smithson Valley Middle and High School. The vibrant Copper Canyon neighborhood sweetens the deal with top-tier community amenities, including a pool, clubhouse, jogging trails, and BBQ/grill areas. This modern oasis perfectly blends comfort and convenience.
Property Features
Property Type: Residential - Single Family
Cooling: One Central, Heat Pump
Fenced: Yes
Fuel Type: Natural Gas
Heating: Central,1 Unit
Home Style: One Story
Lot Size: 0.13 Acres
Roof Type: Composition
Stories: 1.0
Taxes: $1
Year Built: 2023
Feature Descriptions
Builder Name: Dr Horton
Energy Efficient: 16+ SEER AC, Double Pane Windows, Energy Star Appliances, Radiant Barrier, Ceiling Fans
Exterior: Brick, Cement Fiber
Exterior: Covered Patio, Privacy Fence, Sprinkler System
Flooring: Carpeting, Ceramic Tile, Laminate
Foundation: Slab
Green Features: Low Flow Commode
Hoa Fee: 70/Monthly
HOA Mandatory: Yes
HOA Name: COPPER CANYON
Improvements: Street Paved, Curbs, Sidewalks, Streetlights, Fire Hydrant w/in 500
Inclusions: Ceiling Fans, Washer Connection, Dryer Connection, Self-Cleaning Oven, Microwave Oven, Stove/Range, Gas Cooking, Disposal, Dishwasher, Ice Maker Connection, Smoke Alarm, Gas Water Heater, Plumb for Water Softener
Interior: One Living Area, Separate Dining Room, Breakfast Bar, Utility Room Inside, Laundry Room
Lot Dimensions: 50x120
Miscellaneous: Builder 10-Year Warranty, No City Tax, School Bus
Multiple HOA: No
Neighborhood Amenities: Pool, Clubhouse, Park/Playground, Jogging Trails, Bike Trails, BBQ/Grill
Parking: Two Car Garage
Pool/Spa: None
Tax By Multiple Counties: No
Type: Single Family Detached
Water/Sewer: Co-op Water
Windows: All Remain
Room Sizes
Bedroom 2: 11 X 11
Bedroom 3: 11 X 11
Bedroom 4: 12 X 11
Kitchen: 13 X 13
Dining Room: 12 X 11
Family Room: 19 X 15
Local Schools
High School: Smithson Valley
Middle School: Smithson Valley
Elementary School: Johnson Ranch
School District: Comal
Listed By / Shown By
Listed By
Agency Name: HomeCoin.com
Agency Phone: (888) 400-2513
Shown By
Agent Name: Becky Bass
Agent Phone: (254) 214-0322
Agency Title: Kelly, Realtors
Agency Email: info@kellyrealtors.com
Agency Text: (254) 717-6447

Estimate Your Payment
Estimated Payment
$ 1,019.56 per month $901.35 Principal & Interest $0.08 Property Tax $118.13 Homeowner's Insurance
29517 Sierra Copper | MLS# 2018650
This single family home located at 29517 Sierra Copper, Bulverde, TX 78163 is currently listed for sale with an asking price of $405,000. This property was built in 2023 and has 4 bedrooms and 2 full baths with 1847 sq. ft. Sierra Copper is located in the COPPER CANYON subdivision within the Comal school district. Search COPPER CANYON real estate on beckybass.kellyrealtors.com today.