
BEDS4
BATHS3 full 1 partial
SQUARE FEET3,045
MLS#21339074
STATUSActive
PROPERTY TYPEResidential - Single Family
SUBDIVISIONTananger Spgs Add
SCHOOLSherman ISD
Property Description
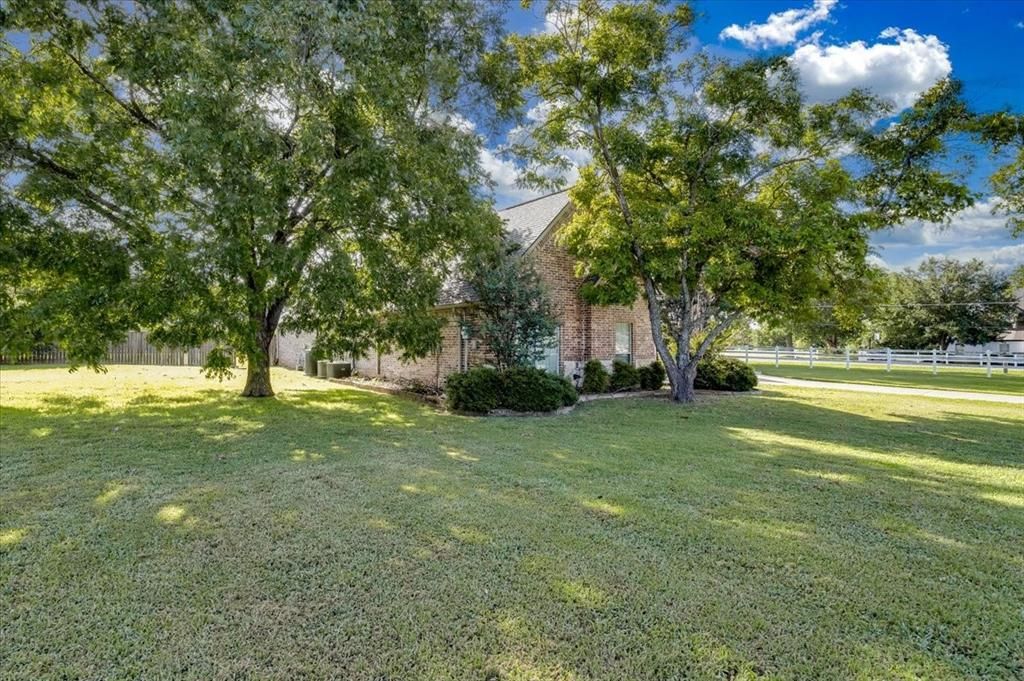
Stunning 1-Acre Estate with Pool in a Gated Community Move-In Ready!Welcome home to 30 Tananger Springs, an exceptional 4-bedroom, 4-bathroom retreat set on a private, tree-studded 1-acre lot within the sought-after gated community of Tananger Springs in Denison, TX. Spanning 3,045 square feet, this thoughtfully designed home offers space to spread out and entertain, featuring a layout built for comfortable everyday living.Step outside to your own backyard oasis - a sparkling pool surrounded by mature trees offers the perfect setting for summer days and weekend entertaining, all within the privacy of a spacious acre lot.Inside, you'll find room for everyone with four generously sized bedrooms, three full bathrooms and one half bath. The long driveway and circular motor court enhance curb appeal and convenience from the moment you arrive, all complemented by the security and privacy of a gated entrance.Don't miss this rare opportunity to own a slice of acreage living in a gated community without sacrificing space or comfort. Seller is offering $5,000 toward buyer's closing costs!Offered at $614,900
Property Features
Property Type: Residential - Single Family
Cooling: Ceiling Fan(s), Central Air, Electric
Fireplaces: 2
Garage: 3 car attached
Heating: Central, Natural Gas
Home Style: Traditional
Lot Size: 1.00 Acres
Roof Type: Composition
Year Built: 2007
Amenities
Cable TV Available
Eat-in Kitchen
Granite Counters
Feature Descriptions
Appliances: Dishwasher, Disposal, Gas Cooktop, Gas Oven, Microwave
Exterior: Brick, Rock/Stone
Fencing: Wood
Fireplace: Gas, Living Room, Primary Bedroom, Wood Burning
Flooring: Carpet, Ceramic Tile, Wood
HOA Fee: 691/ Annually
Laundry: Utility Room, Full Size W/D Area, Dryer Hookup, Washer Hookup
Lot: Acreage
Other Equipment: Satellite Dish
Parcel#: 253001
Parking: Concrete, Garage Door Opener, Garage Faces Side, Oversized
Parking Notes: Concrete, Garage Door Opener, Garage Faces Side, Over
Patio/Porch: Covered, Patio, Rear Porch
Pool: Heated, In Ground, Separate Spa/Hot Tub
Swimming Pool: Yes
Utilities: Aerobic Septic, City Water
Window: Window Coverings
Local Schools
Elementary School: Percy W Neblett
School District: Sherman ISD
Listed By / Shown By
Listed By
Agency Name: Keller Williams Realty-FM
Agency Contact: 214-885-6868
Agent Name: Autumn Cline

Shown By
Agent Name: Becky Bass
Agent Phone: (254) 214-0322
Agency Title: Kelly, Realtors

Estimate Your Payment
Estimated Payment
$ 1,547.85 per month $1,368.50 Principal & Interest $0.00 Property Tax (data not provided by mls) $179.35 Homeowner's Insurance
30 Tananger Springs Drive | MLS# 21339074
This single family home located at 30 Tananger Springs Drive, Denison, TX 75021 is currently listed for sale with an asking price of $614,900. This property was built in 2007 and has 4 bedrooms and 3 full and 1 partial baths with 3045 sq. ft. Tananger Springs Drive is located in the Tananger Spgs Add subdivision within the Sherman ISD school district. Search Tananger Spgs Add real estate on beckybass.kellyrealtors.com today.