
BEDS4
BATHS2 full
SQUARE FEET1,980
MLS#21391128
STATUSActive
PROPERTY TYPEResidential - Single Family
SUBDIVISIONCentury Farms
SCHOOLMcKinney ISD
Property Description
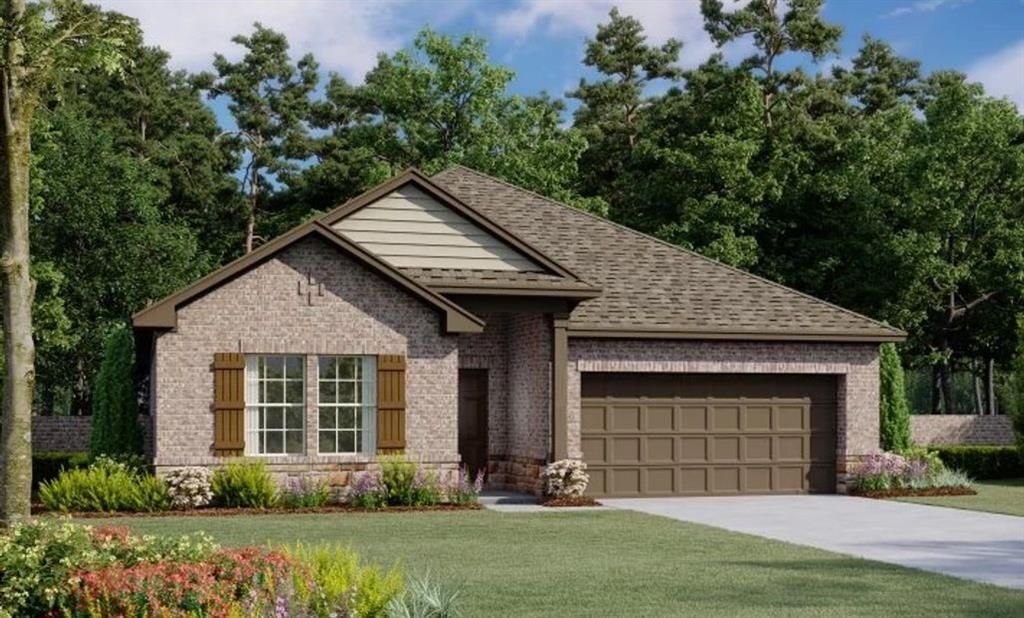
MLS# 21391128 - Built by Ashton Woods Homes - October 2026 completion ~ New one - story home by Ashton Woods. Designed with the Milan Collection, this home showcases a comfortably chic atmosphere. At the front of the home, three secondary bedrooms share a full bathroom. Leading into the open kitchen, you'll find an eat - in kitchen island and spacious storage pantry, all flowing seamlessly into the family room and breakfast nook with access to the covered patio and backyard. The primary suite features a tile walk - in shower, linen closet and an expansive walk - in closet. This new home is complete with a landscaping package, sprinkler system, dual pane energy efficient windows, energy efficient HVAC, and much more! Representative images and renderings are for illustrative purposes. Actual structural options and design finishes of home may vary.
Property Features
Property Type: Residential - Single Family
Cooling: Attic Fan, Central Air, ENERGY STAR Qualified Equipm
Garage: 2 car attached
Heating: Central, ENERGY STAR Qualified Equipment, Humidity C
Home Style: Craftsman
Lot Size: 0.11 Acres
Roof Type: Composition
Year Built: 2026
Amenities
Cable TV Available
Eat-in Kitchen
High Speed Internet Available
Kitchen Island
Pantry
Walk-In Closet(s)
Wired for Data
Covered Patio/Porch
Private Yard
Feature Descriptions
Appliances: Built-in Gas Range, Dishwasher, Disposal, Electric Water Heater, Gas Cooktop, Gas Oven, Gas Range, Microwave, Plumbed For Gas in Kitchen
Community Features: Club House, Community Pool, Fitness Center, Jogging Path/Bike Path, Playground, Tennis Court(s)
Days on Site: 2
Exterior: Brick
Fencing: Back Yard, Fenced, Full, Wood
Flooring: Carpet, Luxury Vinyl Plank
Green Features: Appliances, HVAC, Insulation, Lighting, Low Flow Commode, Mechanical Fresh Air, Rain / Freeze Sensors, Thermostat, Waterheater, Windows
HOA Fee: 850/ Annually
Laundry: Electric Dryer Hookup, Utility Room, Washer Hookup
Lot Dimensions: 50x120, 40x120
Parcel#: 3626 Saffron
Parking: Garage Door Opener, Garage Faces Front, Garage Single Door
Parking Notes: Garage Door Opener, Garage Faces Front, Garage Singl
Patio/Porch: Covered
Swimming Pool: Yes
Utilities: MUD Sewer, MUD Water
Room Sizes
Utility Room: 8.00 x 9.00 Level - 1
Bedroom-Primary: 15.00 x 13.00 Level - 1
Kitchen: 14.00 x 17.00 Level - 1
Living Room: 16.00 x 18.00 Level - 1
Breakfast Room: 11.00 x 14.00 Level - 1
Bedroom: 11.00 x 11.00 Level - 1
Bedroom: 11.00 x 10.00 Level - 1
Bedroom: 12.00 x 11.00 Level - 1
Local Schools
Elementary School: Ruth and Harold Frazier
School District: McKinney ISD
Listed By / Shown By
Listed By
Agency Name: HomesUSA.com
Agency Contact: 888-872-6006
Agent Name: Ben Caballero

Shown By
Agent Name: Becky Bass
Agent Phone: (254) 214-0322
Agency Title: Kelly, Realtors

Estimate Your Payment
Estimated Payment
$ 1,111.11 per month $982.37 Principal & Interest $0.00 Property Tax (data not provided by mls) $128.74 Homeowner's Insurance
3626 Saffron Drive | MLS# 21391128
This single family home located at 3626 Saffron Drive, Celina, TX 75009 is currently listed for sale with an asking price of $441,400. This property was built in 2026 and has 4 bedrooms and 2 full baths with 1980 sq. ft. Saffron Drive is located in the Century Farms subdivision within the McKinney ISD school district. Search Century Farms real estate on beckybass.kellyrealtors.com today.