
BEDS3
BATHS3 full 1 partial
SQUARE FEET3,166
MLS#21391435
STATUSActive
PROPERTY TYPEResidential - Single Family
SUBDIVISIONVanderbilt Place
SCHOOLHighland Park ISD
Property Description
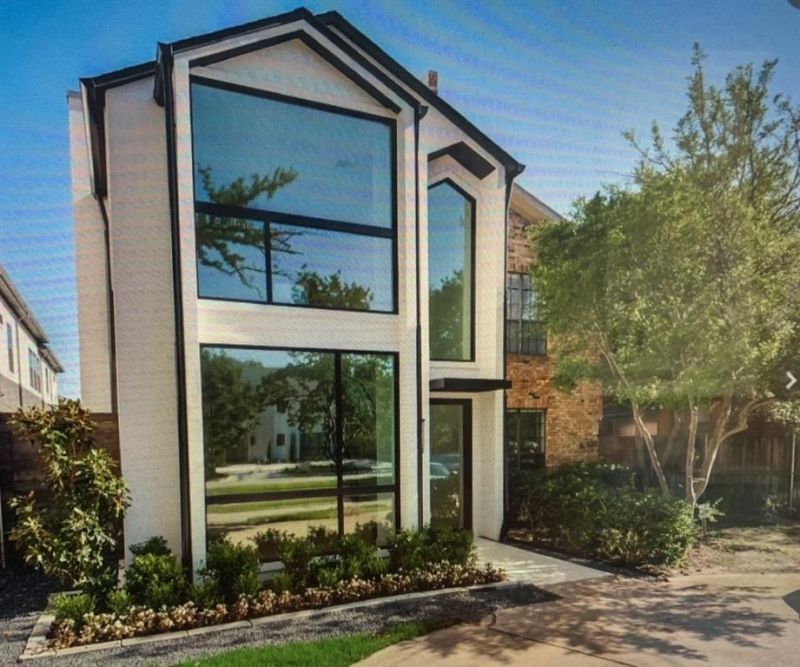
Welcome to this stunning and luxurious single-family attached home in the heart of University Park, near SMU, Highland Park Middle School, three parks, and Snider Plaza shopping and dining. Enjoy entertaining in your living area with fireplace and wet bar, open to the dining area and kitchen. Preparing meals will be a pleasure in your waterfall island kitchen with breakfast bar, Wolf gas cooking, built-in refrigerator, wine cooler, abundant storage, and full-size laundry room. Your convenient study with built-in desk is tucked away from the living area and enclosed by glass doors. Retreat upstairs to your primary suite with luxurious bath, freestanding tub, separate shower, his & her sinks, and plenty of closet space. Front & rear staircases access the second and third bedrooms, with ensuite baths and walk-in closets. Love your new light-filled home with high-end finishes, outdoor patio & turfed yard, attached garage with epoxy floor, and more!
Property Features
Property Type: Residential - Single Family
Cooling: Central Air, Electric, Zoned
Fireplaces: 1
Garage: 2 car attached
Heating: Central, Fireplace(s), Natural Gas, Zoned
Home Style: Contemporary/Modern, Traditional
Lot Size: 0.08 Acres
Roof Type: Composition
Year Built: 2024
Amenities
Built-in Wine Cooler
Cable TV Available
Chandelier
Decorative Lighting
Double Vanity
Flat Screen Wiring
High Speed Internet Available
Kitchen Island
Open Floorplan
Walk-In Closet(s)
Wet Bar
Rain Gutters
Private Yard
Uncovered Courtyard
Feature Descriptions
Appliances: Built-in Refrigerator, Dishwasher, Disposal, Electric Oven, Gas Cooktop, Microwave, Double Oven, Tankless Water Heater, Vented Exhaust Fan
Exterior: Stucco
Fencing: Wood
Fireplace: Gas, Living Room
Flooring: Ceramic Tile, Hardwood, Marble
Green Features: 12 inch+ Attic Insulation, HVAC, Thermostat
Lot: Interior Lot, Landscaped, No Backyard Grass, Sprinkler System
Lot Dimensions: 25X141
Parcel#: 602255300118AR100
Parking: Additional Parking, Alley Access, Circular Driveway, Driveway, Epoxy Flooring, Garage, Garage Door Opener, Garage Faces Rear, Kitchen Level
Parking Notes: Additional Parking, Alley Access, Circular Driveway,
Utilities: Alley, Cable Available, City Sewer, City Water, Electricity Connected, Individual Gas Meter, Natural Gas Available, Sidewalk
Local Schools
Elementary School: Armstrong
School District: Highland Park ISD
Listed By / Shown By
Listed By
Agency Name: Allie Beth Allman & Assoc.
Agency Contact: 214-957-7689
Agent Name: Anne Oliver

Shown By
Agent Name: Becky Bass
Agent Phone: (254) 214-0322
Agency Title: Kelly, Realtors

Estimate Your Payment
Estimated Payment
$ 4,644.30 per month $4,106.17 Principal & Interest $0.00 Property Tax (data not provided by mls) $538.13 Homeowner's Insurance
3629 Mcfarlin Boulevard | MLS# 21391435
This single family home located at 3629 Mcfarlin Boulevard , University Park, TX 75205 is currently listed for sale with an asking price of $1,845,000. This property was built in 2024 and has 3 bedrooms and 3 full and 1 partial baths with 3166 sq. ft. Mcfarlin Boulevard is located in the Vanderbilt Place subdivision within the Highland Park ISD school district. Search Vanderbilt Place real estate on beckybass.kellyrealtors.com today.