
BEDS4
BATHS4 full 1 partial
SQUARE FEET3,826
MLS#21360034
STATUSActive
PROPERTY TYPEResidential - Single Family
SUBDIVISIONRidglea Add
SCHOOLFort Worth ISD
Property Description
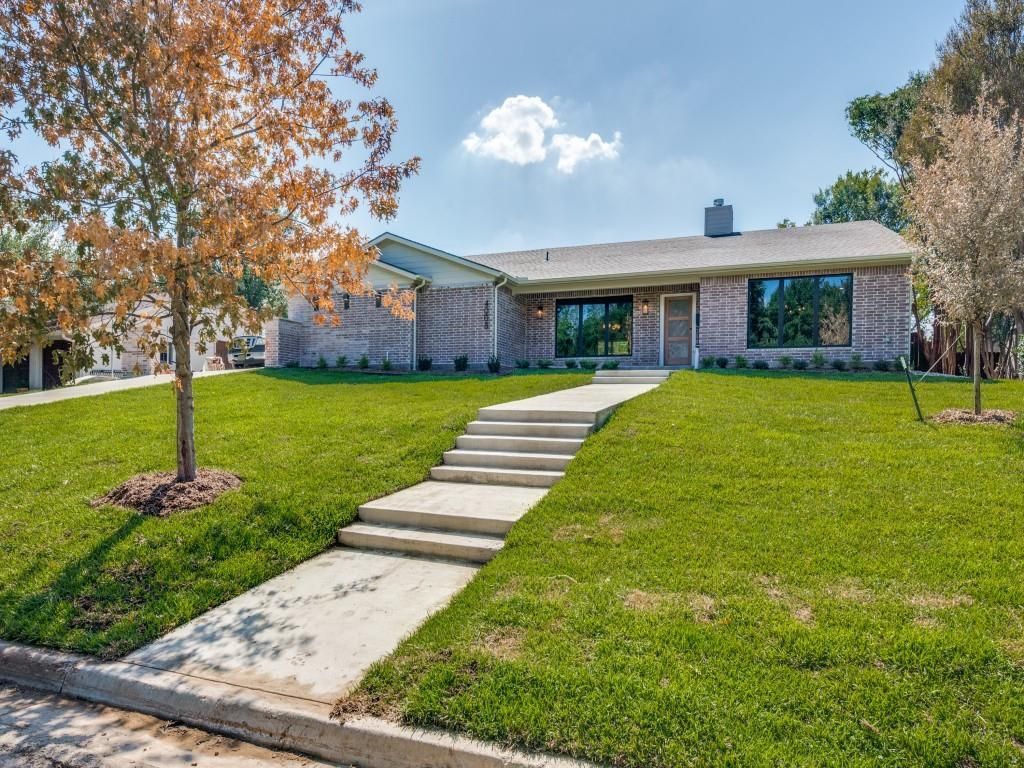
Brand new construction in the sought after Ridglea neighborhood, offering 3,826 square feet of thoughtfully designed living space on a spacious 0.425 acre lot. This four bedroom, four and a half bath home features a desirable one story layout with ensuite baths for each secondary bedroom, a private office, game room, formal dining, and a generous primary suite with sitting area and custom closet system. The chef inspired kitchen is equipped with a commercial grade range and vent, large island, pot filler, and butler’s pantry, opening seamlessly to the main living spaces. Hardwood flooring, granite countertops, decorative lighting, built ins, and a dry bar add style and functionality throughout. Outdoors, enjoy a covered patio, outdoor kitchen and grill, fenced private yard, and plenty of space to entertain. A gated three car garage provides oversized parking and additional convenience. Ideally located in Ridglea with easy access to Fort Worth’s dining, shopping, and cultural destinations.
Property Features
Property Type: Residential - Single Family
Cooling: Ceiling Fan(s), Central Air, Electric
Fireplaces: 2
Garage: 3 car attached
Heating: Electric
Home Style: Traditional
Lot Size: 0.43 Acres
Roof Type: Composition, Shingle
Year Built: 2026
Amenities
Built-in Features
Cable TV Available
Decorative Lighting
Double Vanity
Dry Bar
Eat-in Kitchen
Granite Counters
High Speed Internet Available
Kitchen Island
Open Floorplan
Walk-In Closet(s)
Attached Grill
Covered Patio/Porch
Rain Gutters
Outdoor Grill
Outdoor Kitchen
Private Yard
Feature Descriptions
Appliances: Commercial Grade Range, Commercial Grade Vent, Dishwasher, Disposal, Electric Oven, Gas Cooktop, Microwave, Plumbed For Gas in Kitchen, Vented Exhaust Fan
Days on Site: 2
Exterior: Brick, Siding
Fencing: Fenced, Privacy, Wood
Fireplace: Family Room, Gas, Outside
Flooring: Hardwood, Tile
Green Features: HVAC, Insulation
Laundry: Utility Room, Full Size W/D Area, Dryer Hookup, Washer Hookup
Lot: Interior Lot, Landscaped, Lrg. Backyard Grass
Parcel#: 02398761
Parking: Additional Parking, Concrete, Electric Gate, Garage, Garage Door Opener, Garage Double Door, Gated, Kitchen Level, Oversized
Parking Notes: Additional Parking, Concrete, Electric Gate, Garage, G
Utilities: Asphalt, Cable Available, City Sewer, City Water, Curbs, Electricity Connected, Individual Gas Meter, Individual Water Meter
Local Schools
Elementary School: Ridgleahil
School District: Fort Worth ISD
Listed By / Shown By
Listed By
Agency Name: Briggs Freeman Sotheby's Int'l
Agency Contact: 817-731-8466
Agent Name: Thurman Schweitzer

Shown By
Agent Name: Becky Bass
Agent Phone: (254) 214-0322
Agency Title: Kelly, Realtors

Estimate Your Payment
Estimated Payment
$ 3,524.13 per month $3,115.79 Principal & Interest $0.00 Property Tax (data not provided by mls) $408.33 Homeowner's Insurance
4008 Tamworth Road | MLS# 21360034
This single family home located at 4008 Tamworth Road, Fort Worth, TX 76116 is currently listed for sale with an asking price of $1,400,000. This property was built in 2026 and has 4 bedrooms and 4 full and 1 partial baths with 3826 sq. ft. Tamworth Road is located in the Ridglea Add subdivision within the Fort Worth ISD school district. Search Ridglea Add real estate on beckybass.kellyrealtors.com today.