
BEDS3
BATHS2 full
SQUARE FEET1,734
MLS#21341842
STATUSActive
PROPERTY TYPEResidential - Single Family
SUBDIVISIONAnderson-Hurst Add
SCHOOLHurst-Euless-Bedford ISD
Property Description
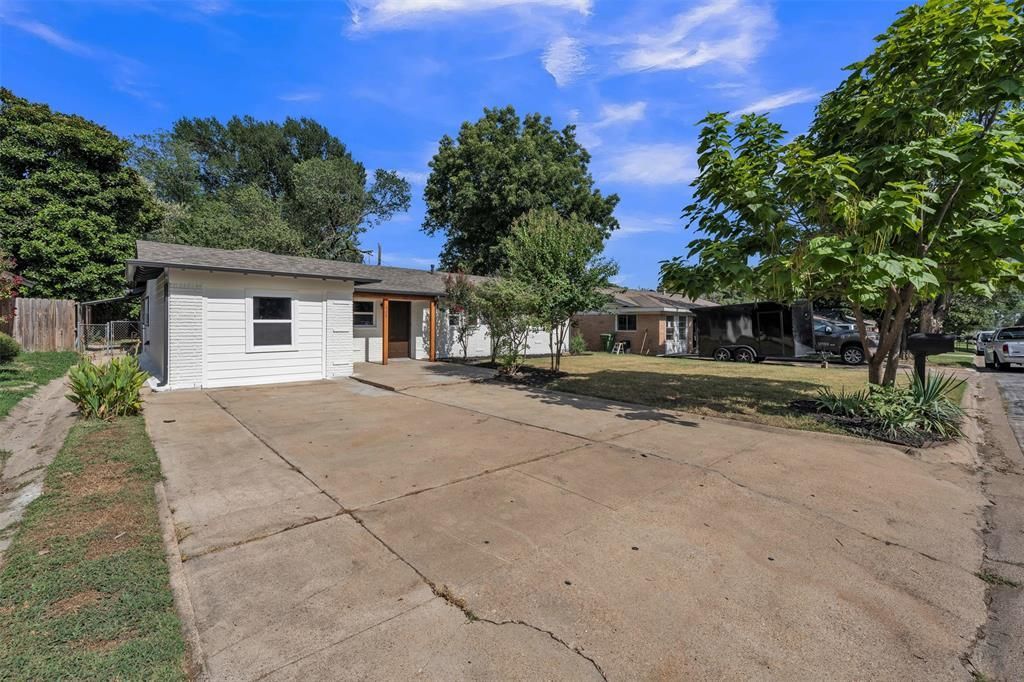
At Home in Hurst — Welcome to this 3-bedroom, 2-bath home that's been redone from top to bottom and is truly ready for you to move right in. This 1,734 sq ft home has had every major update handled: a roof that's only 4 years old, a water heater that's new, and an HVAC system in great working shape. Step inside to a kitchen with granite countertops, new appliances, and a tile backsplash — the kind of space that makes cooking dinner or pouring morning coffee feel good. Both bathrooms have new tile and new vanities, and the whole home has new flooring and carpet, new paint inside and out, new light fixtures, and all-new windows and doors. Nothing here has been overlooked. Out back, a large yard with an enclosed porch gives you room for barbecues, kids playing, or just relaxing after a long day. Located in Hurst with easy access to shopping, restaurants, and freeways, and zoned to top-notch HEB ISD schools. No HOA, priced at to sell, and genuinely move-in ready. Come see it for yourself.
Property Features
Property Type: Residential - Single Family
Cooling: Ceiling Fan(s), Central Air
Fireplaces: 1
Heating: Central, Fireplace(s)
Home Style: Traditional
Lot Size: 0.17 Acres
Roof Type: Asphalt
Year Built: 1960
Amenities
Decorative Lighting
Granite Counters
Kitchen Island
Open Floorplan
Pantry
Feature Descriptions
Appliances: Dishwasher, Disposal, Electric Range, Gas Cooktop, Gas Oven, Gas Water Heater, Ice Maker, Vented Exhaust Fan
Exterior: Brick
Fencing: Wood
Fireplace: Family Room, Wood Burning
Flooring: Carpet, Luxury Vinyl Plank, Tile
Laundry: Electric Dryer Hookup, Utility Room, Washer Hookup
Parcel#: 00040118
Parking: Driveway
Parking Notes: Driveway
Patio/Porch: Patio
Utilities: City Sewer, City Water, Individual Gas Meter, Individual Water Meter
Room Sizes
Living Room: 16.00 x 12.00 Level - 1
Bedroom: 16.00 x 20.00 Level - 1
Laundry: 8.00 x 7.00 Level - 1
Kitchen: 12.00 x 7.00 Level - 1
Bedroom-Primary: 11.00 x 10.00 Level - 1
Bedroom: 11.00 x 10.00 Level - 1
Dining Room: 10.00 x 9.00 Level - 1
Living Room: 18.00 x 15.00 Level - 1
Local Schools
Elementary School: Trinity Lakes
School District: Hurst-Euless-Bedford ISD
Listed By / Shown By
Listed By
Agency Name: Keller Williams Fort Worth
Agency Contact: 817-920-7700
Agent Name: Daniel Hooley

Shown By
Agent Name: Becky Bass
Agent Phone: (254) 214-0322
Agency Title: Kelly, Realtors

Estimate Your Payment
Estimated Payment
$ 791.67 per month $699.94 Principal & Interest $0.00 Property Tax (data not provided by mls) $91.73 Homeowner's Insurance
408 Simmons Drive | MLS# 21341842
This single family home located at 408 Simmons Drive, Hurst, TX 76053 is currently listed for sale with an asking price of $314,500. This property was built in 1960 and has 3 bedrooms and 2 full baths with 1734 sq. ft. Simmons Drive is located in the Anderson-Hurst Add subdivision within the Hurst-Euless-Bedford ISD school district. Search Anderson-Hurst Add real estate on beckybass.kellyrealtors.com today.