
BEDS5
BATHS4 full 2 partial
SQUARE FEET4,200
MLS#21391269
STATUSActive
PROPERTY TYPEResidential - Single Family
SUBDIVISIONWhitley
SCHOOLProsper ISD
Property Description
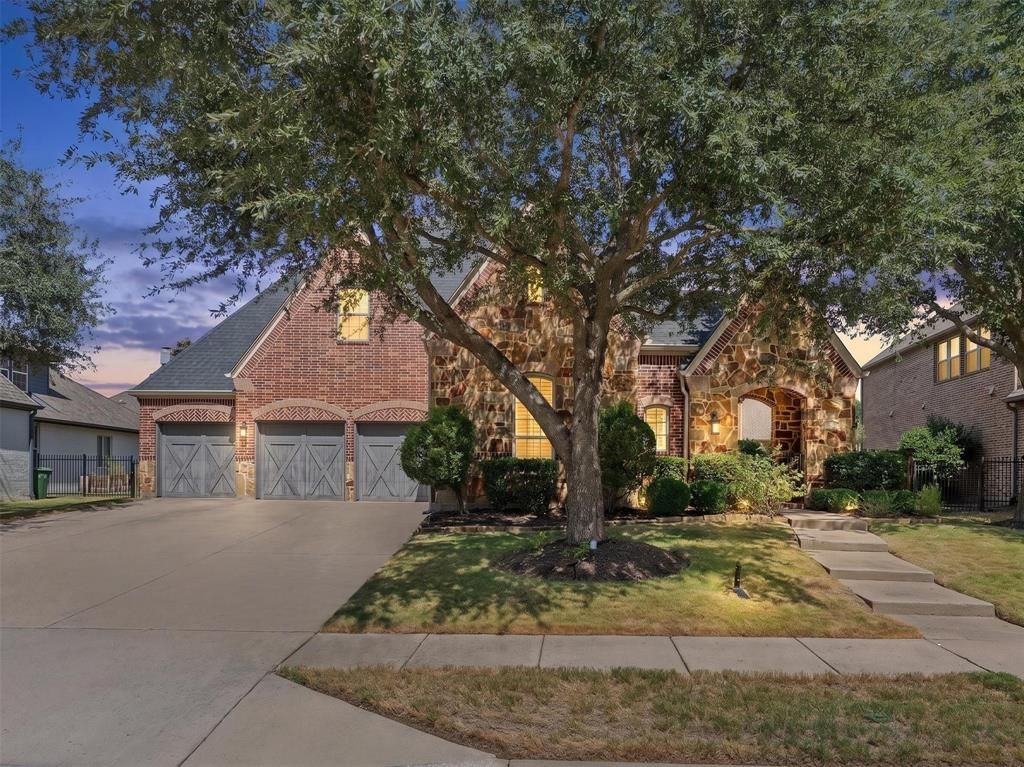
Rare opportunity in Whitley Place featuring a private-entry guest suite with separate access, a multigenerational setup rarely found in the area. This 5-bedroom, 6-bath home offers a 3-car garage and a resort-style backyard built for entertaining, complete with a heated pool, tanning ledge, waterfall, outdoor fireplace, covered lounge area, and oversized sliding glass doors that create seamless indoor-outdoor living. Inside, the grand entry showcases a dramatic hardwood and wrought-iron staircase, formal dining room, and private office. The spacious living room opens to the chef’s kitchen featuring professional-grade appliances, custom cabinetry, a large island, and views of the backyard oasis. The downstairs primary suite feels like a private retreat with a spa-inspired bath, while an additional first-floor guest suite offers added flexibility. Upstairs, you’ll find a large game room, theatre-style media room with bar, premium home gym with upgraded flooring, and two additional guest bedrooms. Located in sought-after Whitley Place with scenic trails, lakes, green spaces, nearby dining and shopping, and convenient access to PGA Frisco, Fields West, and Universal Kids Resort. Zoned to highly rated Prosper Independent School District with no MUD or PID tax. Buyer may be eligible for lender-paid credit when using preferred lender, subject to loan approval.
Property Features
Property Type: Residential - Single Family
Cooling: Ceiling Fan(s), Central Air, Gas, Zoned
Fireplaces: 2
Garage: 3 car attached
Heating: Central, Natural Gas, Zoned
Home Style: Traditional
Lot Size: 0.24 Acres
Roof Type: Composition, Shingle
Year Built: 2008
Amenities
Cable TV Available
Decorative Lighting
Double Vanity
Eat-in Kitchen
Granite Counters
Kitchen Island
Pantry
Smart Home System
Sound System Wiring
Vaulted Ceiling(s)
Walk-In Closet(s)
Wet Bar
Covered Patio/Porch
Fire Pit
Rain Gutters
Feature Descriptions
Appliances: Built-in Gas Range, Dishwasher, Disposal, Electric Oven, Gas Cooktop, Gas Water Heater, Microwave, Convection Oven, Vented Exhaust Fan
Community Features: Community Pool, Curbs, Park, Playground, Pool
Days on Site: 1
Exclusions: Refrigerator, washer, dryer, gym rack, TV's and TV mounts
Exterior: Brick
Fencing: Back Yard, Gate, Wood, Wrought Iron
Fireplace: Brick, Gas Starter, Living Room, Outside, Stone, Wood Burning
Flooring: Carpet, Tile, Wood
Green Features: Appliances, Insulation, Thermostat, Windows
HOA Fee: 1468/ Annually
Lot: Few Trees, Level, Sprinkler System
Other Equipment: Home Theater
Parcel#: R959000F00401
Parking: Driveway, Garage, Garage Door Opener, Garage Faces Front, Oversized
Parking Notes: Driveway, Garage, Garage Door Opener, Garage Faces Fr
Patio/Porch: Covered, Front Porch, Patio, Rear Porch
Pool: Heated, In Ground, Pool Sweep, Separate Spa/Hot Tub, Waterfall
Swimming Pool: Yes
Utilities: City Sewer, City Water, Curbs, Individual Gas Meter, Sidewalk, Underground Utilities
Room Sizes
Bedroom-Primary: 18.00 x 17.00 Level - 1
Bedroom: 14.00 x 13.00 Level - 1
Bedroom: 12.00 x 10.00 Level - 2
Bedroom: 13.00 x 12.00 Level - 2
Bath-Primary: 15.00 x 11.00 Level - 1
Bath-Full: 10.00 x 5.00 Level - 1
Bath-Half: 6.00 x 6.00 Level - 1
Kitchen: 17.00 x 12.00 Level - 1
Utility Room: 8.00 x 6.00 Level - 1
Bath-Half: 7.00 x 3.00 Level - 2
Media Room: 22.00 x 14.00 Level - 2
Guest Suite: 22.00 x 12.00 Level - 1
Exercise Room: 14.00 x 12.00 Level - 2
Breakfast Room: 12.00 x 9.00 Level - 1
Living Room: 20.00 x 15.00 Level - 1
Family Room: 19.00 x 16.00 Level - 2
Dining Room: 12.00 x 12.00 Level - 1
Office: 13.00 x 12.00 Level - 1
Bath-Full: 10.00 x 4.00 Level - 2
Local Schools
Elementary School: Cynthia A Cockrell
School District: Prosper ISD
Listed By / Shown By
Listed By
Agency Name: Real Broker, LLC
Agency Contact: 940-597-1641
Agent Name: Ben Jimenez

Shown By
Agent Name: Becky Bass
Agent Phone: (254) 214-0322
Agency Title: Kelly, Realtors

Estimate Your Payment
Estimated Payment
$ 2,388.85 per month $2,112.06 Principal & Interest $0.00 Property Tax (data not provided by mls) $276.79 Homeowner's Insurance
4251 Wilson Creek Trail | MLS# 21391269
This single family home located at 4251 Wilson Creek Trail, Prosper, TX 75078 is currently listed for sale with an asking price of $949,000. This property was built in 2008 and has 5 bedrooms and 4 full and 2 partial baths with 4200 sq. ft. Wilson Creek Trail is located in the Whitley subdivision within the Prosper ISD school district. Search Whitley real estate on beckybass.kellyrealtors.com today.