
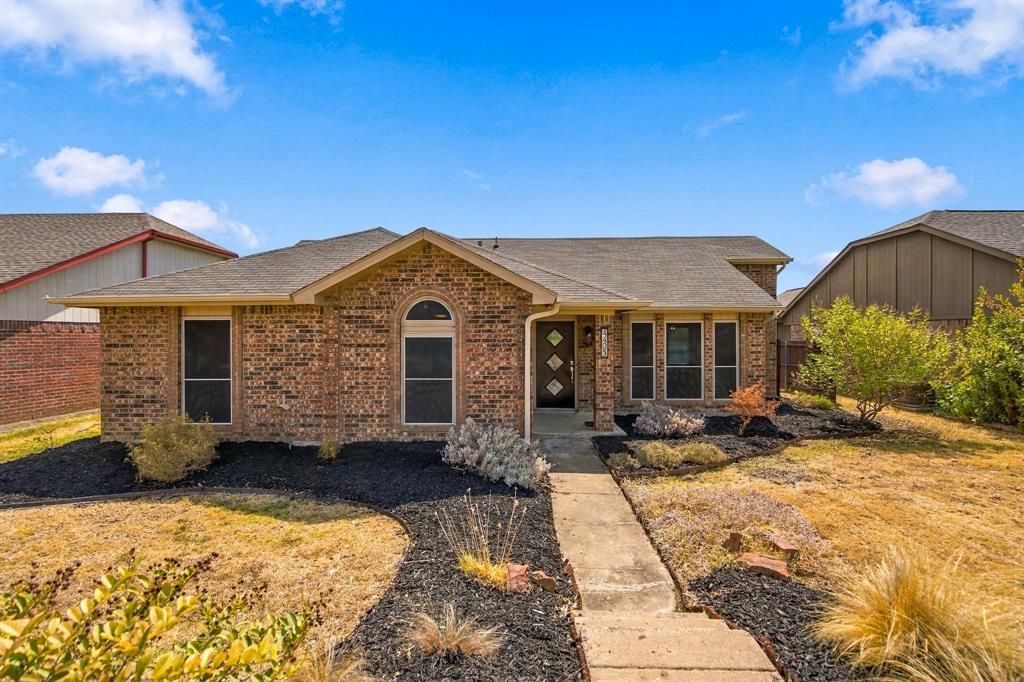
BEDS3
BATHS2 full
SQUARE FEET1,698
MLS#21390914
STATUSActive
PROPERTY TYPEResidential - Single Family
SUBDIVISIONColony 28
SCHOOLLewisville ISD
Property Description
Updated and move in ready!! Lots of LVP throughout. Kitchen has white cabinets, stainless steel appliances, white quartz countertops. Updated Windows. Both bathrooms have quartz, tile, chrome fixtures. Large wood deck in back. Walk out back to the Shoreline Trail on lake Lewisville!! No HOA and No carpet. Sprinkler system.
Property Features
Property Type: Residential - Single Family
Cooling: Central Air, Electric
Fireplaces: 1
Garage: 2 car attached
Heating: Central, Electric
Home Style: Ranch, Traditional
Lot Size: 0.15 Acres
Roof Type: Composition
Year Built: 1986
Amenities
Walk-In Closet(s)
Rain Gutters
Feature Descriptions
Appliances: Dishwasher, Disposal, Electric Oven, Electric Water Heater
Days on Site: 2
Exterior: Brick
Fireplace: Brick, Wood Burning
Flooring: Luxury Vinyl Plank
Lot: Adjacent to Greenbelt, Greenbelt
Parcel#: R102019
Parking: Garage Door Opener, Garage Faces Rear
Parking Notes: Garage Door Opener, Garage Faces Rear
Patio/Porch: Deck
Utilities: City Sewer, City Water, Concrete, Curbs, Sidewalk
Room Sizes
Bedroom-Primary: 16.00 x 11.00 Level - 1
Bedroom: 10.00 x 10.00 Level - 1
Bedroom: 12.00 x 10.00 Level - 1
Dining Room: 10.00 x 10.00 Level - 1
Kitchen: 13.00 x 10.00 Level - 1
Living Room: 19.00 x 15.00 Level - 1
Laundry: 6.00 x 6.00 Level - 1
Breakfast Room: 13.00 x 7.00 Level - 1
Local Schools
Elementary School: Ethridge
School District: Lewisville ISD
Listed By / Shown By
Listed By
Agency Name: Home Capital Realty LLC
Agency Contact: 214-364-5567
Agent Name: Scott Cameron

Shown By
Agent Name: Becky Bass
Agent Phone: (254) 214-0322
Agency Title: Kelly, Realtors

Estimate Your Payment
Estimated Payment
$ 906.18 per month $801.18 Principal & Interest $0.00 Property Tax (data not provided by mls) $105.00 Homeowner's Insurance
4405 Queen Circle | MLS# 21390914
This single family home located at 4405 Queen Circle, The Colony, TX 75056 is currently listed for sale with an asking price of $359,990. This property was built in 1986 and has 3 bedrooms and 2 full baths with 1698 sq. ft. Queen Circle is located in the Colony 28 subdivision within the Lewisville ISD school district. Search Colony 28 real estate on beckybass.kellyrealtors.com today.