
BEDS5
BATHS4 full
SQUARE FEET3,609
MLS#21391381
STATUSActive
PROPERTY TYPEResidential - Single Family
SUBDIVISIONPainted Tree Lakeside West Ph 2
SCHOOLMcKinney ISD
Property Description
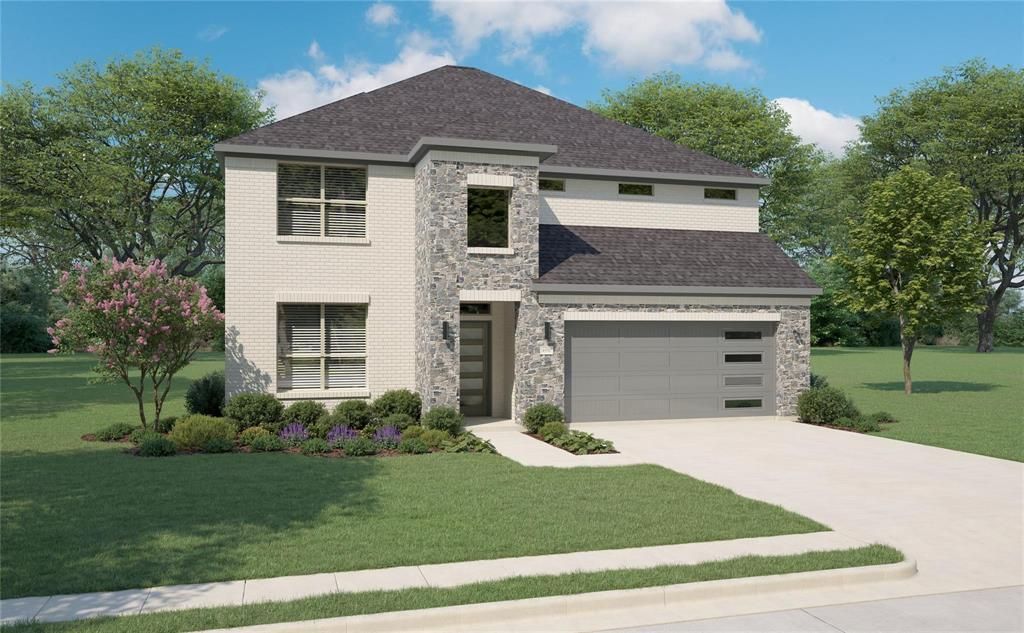
North facing house with oversized lot and lakeview. 1.7% as property tax, lowest in the entire neighborhoods.House has top rated Mckinney schools and is located in Painted Tree,a 1100 acre master planned community with 3 resort style pools, club house, play areas, 25 miles of wooded trails and 20 acre fishing lake.House Perches on a high point on the street is just walking distance to one of the three pools and a walking trail to the pond. Elementary, middle and high schools are all within 10 minutes drive and the community has school buses to all the three schools. Better than a new construction from a builder as it has additional upgrades equivalent to $8,000. Seller is giving away $10,000 in lender credit which the buyer can use towards loan costs or price reduction. 5 bedrooms, office and 4 full bathrooms, oversized media room and a gameloft. 2 bedrooms being downstairs is a huge plus.House has Cathedral ceiling and oversized bedrooms. Covered patio has a gas connection and electrical outlet provide outdoor entertainment. All 5 bedrooms, living area, office and gameloft have LED lights with dimmer swithes,contemporary style ceiling fans with remotes and urbanized light fixtues which give a sophisticated contemporary look to the house.Garage floor has expoxy and has an overhead storage rack. Just couple of minutes from Hwy 380 and Hwy 75. Fifteen minutes to the national Mckinney airport(opening in November 2026) and 15 minutes from Universal kids Resort.
Property Features
Property Type: Residential - Single Family
Cooling: Central Air, Electric
Fireplaces: 1
Garage: 2 car attached
Heating: Central, Natural Gas
Lot Size: 0.14 Acres
Year Built: 2025
Amenities
Loft
Open Floorplan
Pantry
Walk-In Closet(s)
Feature Descriptions
Appliances: Dishwasher, Disposal, Electric Oven, Gas Cooktop, Gas Water Heater, Microwave, Double Oven, Tankless Water Heater, Vented Exhaust Fan
Fireplace: Decorative, Electric, Living Room
HOA Fee: 285/ Quarterly
Parcel#: R1310300E01101
Parking: Epoxy Flooring, Garage Door Opener
Parking Notes: Epoxy Flooring, Garage Door Opener
Utilities: City Sewer, City Water, Individual Gas Meter, Individual Water Meter
Room Sizes
Bedroom-Primary: 20.00 x 18.00 Level - 1
Living Room: 14.00 x 14.00 Level - 1
Dining Room: 18.00 x 14.00 Level - 1
Kitchen: 20.00 x 11.00 Level - 1
Laundry: 10.00 x 6.00 Level - 1
Bath-Primary: 19.00 x 11.00 Level - 1
Office: 12.00 x 10.00 Level - 1
Bedroom: 12.00 x 12.00 Level - 1
Bedroom: 14.00 x 13.00 Level - 2
Bedroom: 13.00 x 12.00 Level - 2
Bedroom: 13.00 x 12.00 Level - 2
Game Room: 20.00 x 16.00 Level - 2
Media Room: 18.00 x 13.00 Level - 2
Bath-Full: 10.00 x 6.00 Level - 2
Bath-Full: 10.00 x 6.00 Level - 2
Local Schools
Elementary School: Lizzie Nell Cundiff McClure
School District: McKinney ISD
Listed By / Shown By
Listed By
Agency Name: Beam Real Estate, LLC
Agency Contact: 408-921-3666
Agent Name: Ramadevi Raja

Shown By
Agent Name: Becky Bass
Agent Phone: (254) 214-0322
Agency Title: Kelly, Realtors

Estimate Your Payment
Estimated Payment
$ 1.66 per month $1.47 Principal & Interest $0.00 Property Tax (data not provided by mls) $0.19 Homeowner's Insurance
4421 Rustic Ridge Drive | MLS# 21391381
This single family home located at 4421 Rustic Ridge Drive, McKinney, TX 75071 is currently listed for sale with an asking price of $659. This property was built in 2025 and has 5 bedrooms and 4 full baths with 3609 sq. ft. Rustic Ridge Drive is located in the Painted Tree Lakeside West Ph 2 subdivision within the McKinney ISD school district. Search Painted Tree Lakeside West Ph 2 real estate on beckybass.kellyrealtors.com today.