
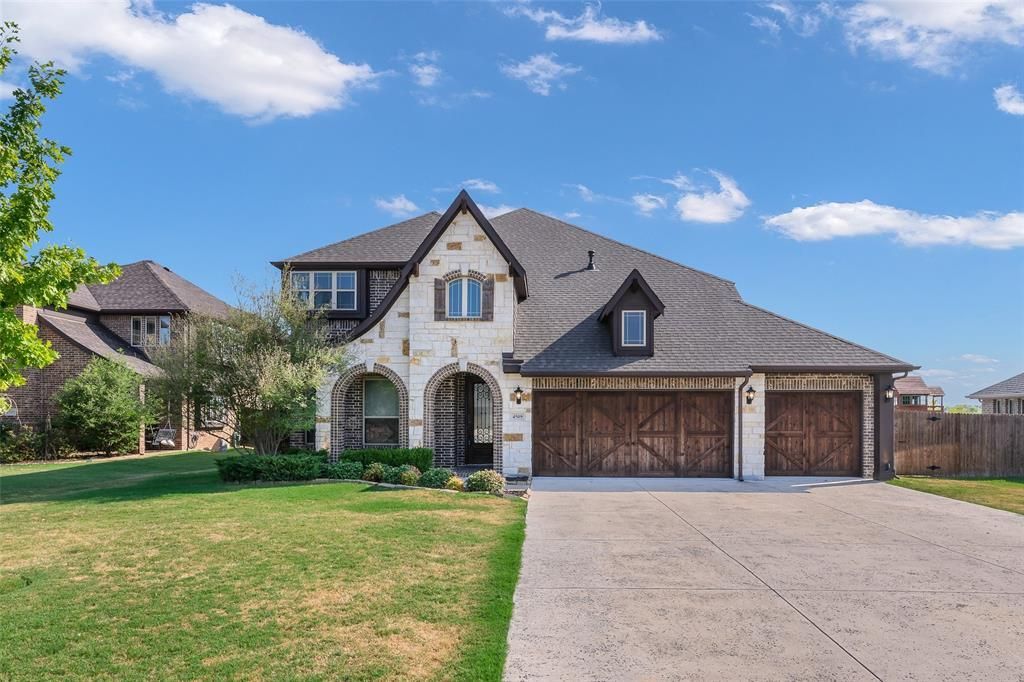
BEDS5
BATHS3 full 1 partial
SQUARE FEET3,274
MLS#21390031
STATUSActive
PROPERTY TYPEResidential - Single Family
SUBDIVISIONCountry Lakes North Ph 3a1
SCHOOLDenton ISD
Property Description
What really stands out about this home is the combination of space, natural light, privacy, and location. The thoughtfully designed five-bedroom floor plan features a primary suite downstairs, a dedicated home office, and four additional bedrooms upstairs along with a spacious game room, providing plenty of flexibility for everyday living and entertaining. The open-concept living areas are filled with beautiful natural light, creating a warm and inviting atmosphere.Situated on a cul-de-sac and one of the larger lots in the neighborhood, this home backs to a pond with no homes able to be built directly behind it, creating a wonderful sense of openness and privacy in the backyard.The neighborhood adds even more appeal, offering a highly regarded school district, community pool, walking trails, and playground. It's a wonderful combination of a spacious and flexible floor plan, larger lot, privacy, and family-friendly amenities—all in a location you'll love to call home.Buyer will need to order a survey.
Property Features
Property Type: Residential - Single Family
Cooling: Ceiling Fan(s), Central Air, Electric
Fireplaces: 1
Garage: 2 car attached
Heating: Central, Natural Gas
Lot Size: 0.30 Acres
Roof Type: Composition
Year Built: 2019
Amenities
Cable TV Available
Eat-in Kitchen
High Speed Internet Available
Open Floorplan
Pantry
Walk-In Closet(s)
Covered Patio/Porch
Feature Descriptions
Appliances: Dishwasher, Disposal, Electric Cooktop, Electric Oven, Gas Range, Gas Water Heater, Microwave, Convection Oven, Vented Exhaust Fan
Community Features: Club House, Community Pool, Jogging Path/Bike Path, Park, Playground, Sidewalks, Other
Days on Site: 3
Fencing: Back Yard, Wood, Wrought Iron
Fireplace: Gas Starter, Living Room
Flooring: Carpet, Luxury Vinyl Plank, Tile
HOA Fee: 450/ Semi-Annual
Laundry: Gas Dryer Hookup, Utility Room, Full Size W/D Area, Washer Hookup
Lot: Adjacent to Greenbelt, Cul-De-Sac, Lrg. Backyard Grass, Sprinkler System, Subdivision, Water/Lake View
Other Equipment: Irrigation Equipment
Parcel#: R678071
Parking: Driveway, Garage Door Opener, Garage Faces Front, Oversized
Parking Notes: Driveway, Garage Door Opener, Garage Faces Front, Ove
Patio/Porch: Covered, Front Porch, Rear Porch
Swimming Pool: Yes
Utilities: Cable Available, City Sewer, City Water, Co-op Electric, Community Mailbox, Concrete, Electricity Available, Electricity Connected, Individual Gas Meter, Individual Water Meter, Sewer Available, Sidewalk, Underground Utilities
Water Features: Lake Front – Corps of Engineers
Window: Window Coverings
Local Schools
Elementary School: EP Rayzor
School District: Denton ISD
Listed By / Shown By
Listed By
Agency Name: Keller Williams Realty-FM
Agency Contact: 972-273-9473
Agent Name: Kris Wise

Shown By
Agent Name: Becky Bass
Agent Phone: (254) 214-0322
Agency Title: Kelly, Realtors

Estimate Your Payment
Estimated Payment
$ 1,384.48 per month $1,224.06 Principal & Interest $0.00 Property Tax (data not provided by mls) $160.42 Homeowner's Insurance
4509 Stillhouse Hollow Lane | MLS# 21390031
This single family home located at 4509 Stillhouse Hollow Lane, Denton, TX 76226 is currently listed for sale with an asking price of $550,000. This property was built in 2019 and has 5 bedrooms and 3 full and 1 partial baths with 3274 sq. ft. Stillhouse Hollow Lane is located in the Country Lakes North Ph 3a1 subdivision within the Denton ISD school district. Search Country Lakes North Ph 3a1 real estate on beckybass.kellyrealtors.com today.