
BEDS3
BATHS2 full
SQUARE FEET2,282
MLS#21386502
STATUSActive
PROPERTY TYPEResidential - Single Family
SUBDIVISIONLANE GEORGE
SCHOOLRule ISD
Property Description
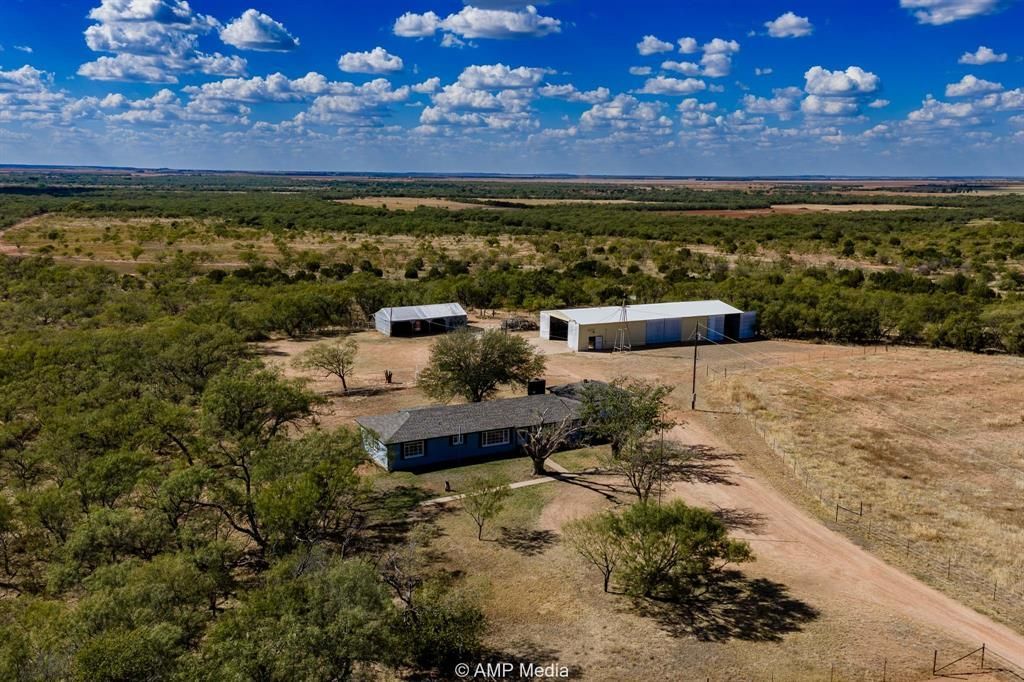
Ranch House on 40 AcresThis solid 1940s cinder-block ranch home has been thoughtfully remodeled and offers the charm of a classic country home with fresh updates throughout. The three-bedroom, two-bath home features two living areas, a formal dining room, and a wood-burning fireplace. Fresh paint inside and out, along with large windows that bring in plenty of natural light, make the home bright and inviting. The exterior has been completely updated with new siding and paint, and the roof is less than a year old. Step outside to the patio and enjoy great views, peaceful evenings, and one of the area’s best spots for watching the sunset. This is West Texas living with the space and quiet to enjoy living the West Texas way.The 40 acres are cross-fenced, with areas for grazing and thicker mesquite pastures that provide excellent habitat for whitetail deer hunting. A 50x100 metal barn, horse stalls, working pens with a loading chute, underground utilities through Big Country Electric Co-op and Sagerton Rural Water, and a livestock water well add to the property's appeal. A peaceful West Texas setting with room for livestock, hunting, and enjoying the simple pleasures of country living. This owner has more land available; call for details!
Property Features
Property Type: Residential - Single Family
Cooling: Ceiling Fan(s), Central Air, Electric, Roof Turbine(s
Fireplaces: 1
Garage: 2 car attached
Heating: Central, Electric, Fireplace Insert
Home Style: Ranch
Lot Size: 39.20 Acres
Roof Type: Composition
Year Built: 1940
Amenities
Paneling
Feature Descriptions
Appliances: Dishwasher, Electric Cooktop, Electric Oven, Microwave, Washer
Days on Site: 9
Exterior: Brick
Fencing: Barbed Wire, Cross Fenced, Gate, Partial
Fireplace: Blower Fan, Den, Insert, Wood Burning
Flooring: Carpet, Laminate, Luxury Vinyl Plank
Laundry: Electric Dryer Hookup, Washer Hookup
Lot: Acreage
Other Equipment: Livestock Equipment
Parcel#: R01023
Parking: Additional Parking, Circular Driveway, Garage Door Opener, Gravel
Parking Notes: Additional Parking, Circular Driveway, Garage Door O
Patio/Porch: Patio
Utilities: All Weather Road, Co-op Electric, Co-op Water, Electricity Connected, Gravel/Rock, Individual Water Meter, Outside City Limits, Phone Available, Septic, Underground Utilities, Unincorporated, Well
Local Schools
Elementary School: Rule
School District: Rule ISD
Listed By / Shown By
Listed By
Agency Name: Ekdahl Real Estate STAMFORD
Agency Contact: 325-773-3676
Agent Name: Lisa Terrell

Shown By
Agent Name: Becky Bass
Agent Phone: (254) 214-0322
Agency Title: Kelly, Realtors

Estimate Your Payment
Estimated Payment
$ 1,132.50 per month $1,001.28 Principal & Interest $0.00 Property Tax (data not provided by mls) $131.22 Homeowner's Insurance
4538 Co Road 463 | MLS# 21386502
This single family home located at 4538 Co Road 463 , Rule, TX 79547 is currently listed for sale with an asking price of $449,900. This property was built in 1940 and has 3 bedrooms and 2 full baths with 2282 sq. ft. Co Road 463 is located in the LANE GEORGE subdivision within the Rule ISD school district. Search LANE GEORGE real estate on beckybass.kellyrealtors.com today.