
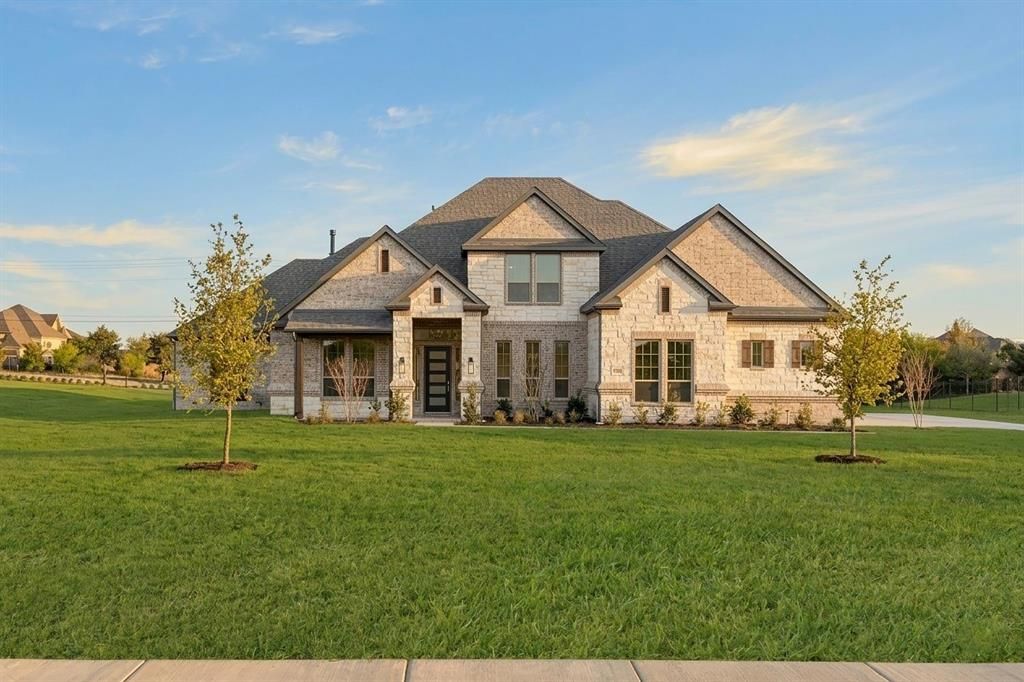
BEDS4
BATHS3 full 1 partial
SQUARE FEET3,690
MLS#21144314
STATUSActive
PROPERTY TYPEResidential - Single Family
SUBDIVISIONLas Brisas at Stoney Creek
SCHOOLSunnyvale ISD
Property Description
MLS# 21144314 - Built by Kindred Homes - Ready Now! ~ Set on a spacious one-acre lot in sought-after Las Brisas at Stoney Creek in Sunnyvale, this beautiful home offers plenty of space for everyday living and entertaining. The open-concept kitchen features 42-inch cabinets and upgraded quartz countertops and flows seamlessly into the family room, where slider doors lead to the expansive, fully fenced backyard and oversized covered patio—perfect for gatherings and outdoor enjoyment.The home offers flexible living spaces with a downstairs media room ideal for movie or game nights and an upstairs game room that provides additional space for entertaining, relaxing, or play. The owner’s suite features a bay window overlooking the backyard, adding natural light and a great view. With modern finishes, generous living spaces, and an acre of fully fenced outdoor space, this home offers room to spread out while still feeling connected.
Property Features
Property Type: Residential - Single Family
Cooling: Central Air, Electric
Fireplaces: 1
Garage: 3 car attached
Heating: Central, Humidity Control
Home Style: Traditional
Lot Size: 1.40 Acres
Roof Type: Composition
Year Built: 2025
Amenities
Double Vanity
Granite Counters
Kitchen Island
Open Floorplan
Smart Home System
Walk-In Closet(s)
Covered Patio/Porch
Rain Gutters
Feature Descriptions
Appliances: Dishwasher, Disposal, Electric Oven, Microwave
Community Features: Club House, Community Dock, Community Pool, Fitness Center, Jogging Path/Bike Path, Playground, Sidewalks
Days on Site: 260
Exterior: Brick
Fencing: Wood
Fireplace: Gas Logs, Gas Starter
Flooring: Carpet, Laminate, Luxury Vinyl Plank, Tile, Vinyl
HOA Fee: 948/ Annually
Lot Dimensions: acre
Parcel#: 52-77554-00B-002-0000
Parking: Garage Door Opener
Parking Notes: Garage Door Opener
Patio/Porch: Covered
Pool: Other
Swimming Pool: Yes
Utilities: City Sewer, City Water
Local Schools
Elementary School: Sunnyvale
School District: Sunnyvale ISD
Listed By / Shown By
Listed By
Agency Name: HomesUSA.com
Agency Contact: 888-872-6006
Agent Name: Ben Caballero

Shown By
Agent Name: Becky Bass
Agent Phone: (254) 214-0322
Agency Title: Kelly, Realtors

Estimate Your Payment
Estimated Payment
$ 2,201.79 per month $1,946.67 Principal & Interest $0.00 Property Tax (data not provided by mls) $255.12 Homeowner's Insurance
473 Flor Drive | MLS# 21144314
This single family home located at 473 Flor Drive, Sunnyvale, TX 75182 is currently listed for sale with an asking price of $874,684. This property was built in 2025 and has 4 bedrooms and 3 full and 1 partial baths with 3690 sq. ft. Flor Drive is located in the Las Brisas at Stoney Creek subdivision within the Sunnyvale ISD school district. Search Las Brisas At Stoney Creek real estate on beckybass.kellyrealtors.com today.