
BEDS3
BATHS2 full
SQUARE FEET1,672
MLS#2017672
STATUSNew
PROPERTY TYPERental - Single Family
SUBDIVISIONSAGE MEADOWS UT-1
SCHOOLSchertz-Cibolo-Universal City ISD
Property Description
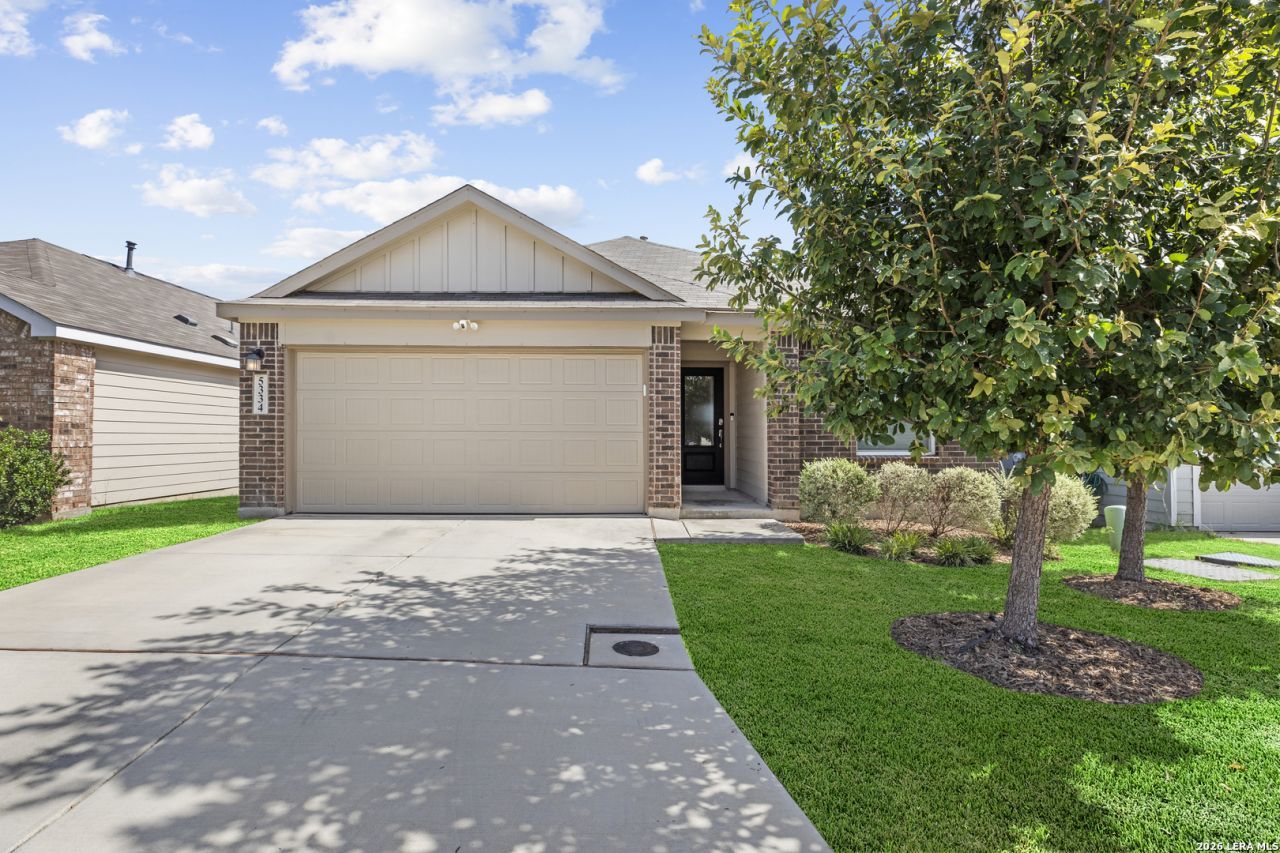
Welcome Home! This amazing home offers all the things. Spacious, open living plan, LVP floors throughout, granite countertops, large walk in pantry, nice views including the neighborhood fishing pond, a relaxing covered patio, huge fenced back yard, large workshop building with electric and AC, water softener (salt supplied by owner), irrigation system, well maintained yard and landscaping. Pets are welcome, no restrictions on breeds or size and no pet rent! Come take a look, you are going to love this home!
Property Features
Property Type: Rental - Single Family
Cooling: One Central
Fenced: Yes
Fuel Type: Electric
Heating: Central,1 Unit
Home Style: One Story, Traditional
Lot Size: 0.17 Acres
Roof Type: Composition
Year Built: 2022
Feature Descriptions
Builder Name: Lennar
Days on Site: 7
Exterior: Brick, Cement Fiber,1 Side Masonry
Exterior: Covered Patio, Privacy Fence, Sprinkler System, Double Pane Windows, Storage Building/Shed, Mature Trees, Other - See Remarks
Foundation: Slab
Inclusions: Ceiling Fans, Washer Connection, Dryer Connection, Self-Cleaning Oven, Microwave Oven, Stove/Range, Gas Cooking, Disposal, Dishwasher, Water Softener (owned), Vent Fan, Smoke Alarm, Garage Door Opener
Interior: One Living Area, Liv/Din Combo, Eat-In Kitchen, Island Kitchen, Breakfast Bar, Walk-In Pantry, Utility Room Inside,1st Floor Lvl/No Steps, High Ceilings, Open Floor Plan, Laundry Main Level, Laundry Room, Walk in Closets
Lot: County View, Mature Trees (ext feat), Gently Rolling, Level
Miscellaneous: Broker-Manager, Cluster Mail Box, School Bus
Neighborhood Amenities: BBQ/Picnic, Fishing Pier
Parking: Two Car Garage, Attached
Pool/Spa: None
Supplier - Electric: CPS
Supplier - Garbage: Frontier
Supplier - Gas: CPS
Supplier - Sewer: GVSUD
Supplier - Water: GVSUD
Type: Single Family Detached
Water/Sewer: Water System, Sewer System
Windows: All Remain
Room Sizes
Bedroom 2: 10 X 15
Bedroom 3: 10 X 12
Kitchen: 23 X 11
Dining Room: 10 X 18
Living Room: 17 X 18
Utility Room: 7 X 6
E X try: 8 X 4
Patio: 19 X 9
Local Schools
High School: Clemens
Middle School: Corbett
Elementary School: Rose Garden
School District: Schertz-Cibolo-Universal City ISD
Listed By / Shown By
Listed By
Agency Name: RE/MAX Corridor
Agency Phone: (210) 659-6700
Shown By
Agent Name: Becky Bass
Agent Phone: (254) 214-0322
Agency Title: Kelly, Realtors
Agency Email: info@kellyrealtors.com
Agency Text: (254) 717-6447

5334 Basil Chase | MLS# 2017672
This property located at 5334 Basil Chase, Saint Hedwig, TX 78152 is currently listed for rent with an asking price of $1,799 / Monthly. Basil Chase is located within the Schertz-Cibolo-Universal City ISD school district. Search Saint Hedwig real estate on beckybass.kellyrealtors.com today.