
BEDS4
BATHS2 full 1 partial
SQUARE FEET3,120
MLS#21388442
STATUSActive
PROPERTY TYPERental - Single Family
SUBDIVISIONFossil Ridge Add
SCHOOLBirdville ISD
Property Description
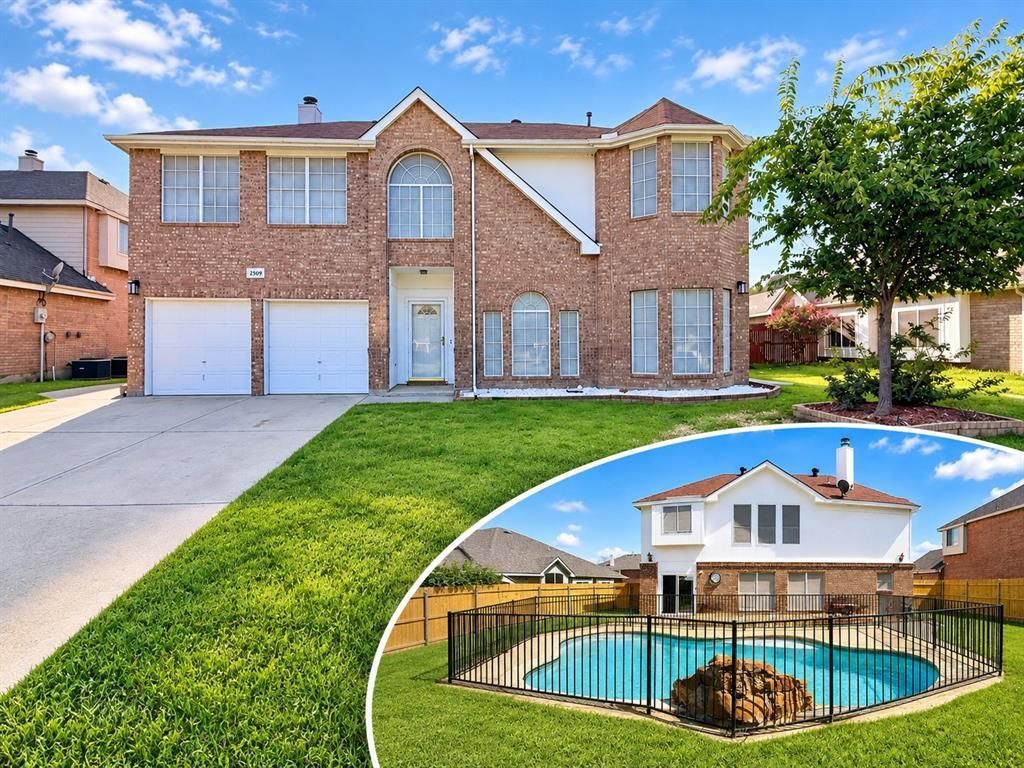
Beautifully renovated two-story home featuring 4 bedrooms, 2.5 baths, a private swimming pool, and NO CARPET throughout. Step inside to an updated interior with new vinyl flooring on both levels, 6-inch wood baseboards, a newly constructed wood staircase, vaulted ceilings, and generous living and storage space. The spacious kitchen offers granite countertops, ample cabinetry, an oversized pantry, breakfast nook, and refrigerator. The primary suite features a large walk-in closet and a remodeled shower with modern accent tile and granite countertops. Additional upgrades include ceiling fans, double-pane windows, and spray foam insulation in the attic for improved energy efficiency and year-round comfort. Outside, enjoy your own private backyard pool, perfect for Texas summers, plus lawn service included for added convenience. Ideally located within walking distance of Buffalo Ridge Park and Haltom High School, and just minutes from shopping, dining, Loop 820 and I-35W, providing convenient access throughout Fort Worth and the surrounding area.
Property Features
Property Type: Rental - Single Family
Cooling: Ceiling Fan(s), Central Air, Electric
Fireplaces: 2
Garage: 2 car attached
Heating: Central, Heat Pump
Home Style: Traditional
Lot Size: 0.17 Acres
Roof Type: Composition
Year Built: 2001
Amenities
Built-in Features
Decorative Lighting
Eat-in Kitchen
Granite Counters
Walk-In Closet(s)
Feature Descriptions
Appliances: Built-in Gas Range, Built-in Refrigerator, Dishwasher, Disposal, Microwave
Days on Site: 4
Exterior: Brick, Siding
Fencing: Wood
Fireplace: Family Room, Gas, Primary Bedroom
Flooring: Tile, Vinyl, Wood
Laundry: Electric Dryer Hookup, Utility Room, Washer Hookup
Lot: Sprinkler System
Parcel#: 06775284
Parking: Driveway, Garage Door Opener, Garage Double Door, Garage Faces Front
Parking Notes: Driveway, Garage Door Opener, Garage Double Door, Gar
Patio/Porch: Patio
Pets Allowed: Yes Pets Allowed, Breed Restrictions, Cats OK, Dogs OK, Number Limit, Size Limit
Pool: Fenced, In Ground
Security: Carbon Monoxide Detector(s), Smoke Detector(s)
Swimming Pool: Yes
Utilities: City Sewer, City Water, Individual Gas Meter, Sidewalk
Window: Bay Window(s), Window Coverings
Local Schools
Elementary School: Spicer
School District: Birdville ISD
Listed By / Shown By
Listed By
Agency Name: DIMERO REALTY GROUP
Agent Name: Yary Diaz Nieves

Shown By
Agent Name: Becky Bass
Agent Phone: (254) 214-0322
Agency Title: Kelly, Realtors

5709 Parkwood Trail | MLS# 21388442
This property located at 5709 Parkwood Trail , Haltom City, TX 76137 is currently listed for rent with an asking price of $3,299 / Monthly. Parkwood Trail is located within the Birdville ISD school district. Search Haltom City real estate on beckybass.kellyrealtors.com today.