
BEDS3
BATHS2 full
SQUARE FEET1,498
MLS#2018777
STATUSNew
PROPERTY TYPEResidential - Single Family
SUBDIVISIONHIDDEN TRAILS
SCHOOLCALL DISTRICT
Property Description
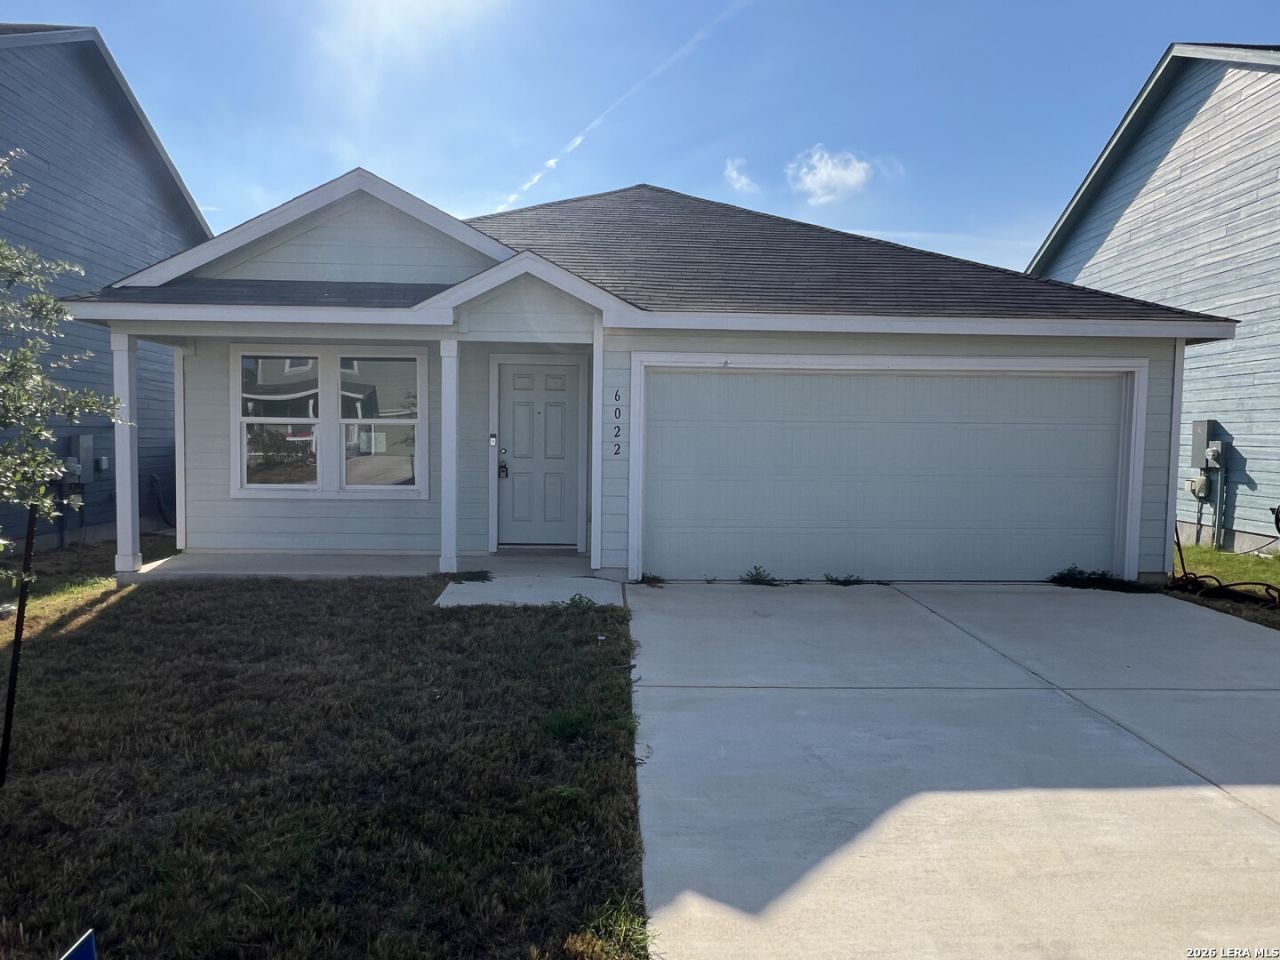
Welcome home to this inviting one-story residence featuring 3 bedrooms, 2 full baths, and a 2-car garage. The open-concept floor plan creates a spacious and comfortable atmosphere, with the living, dining, and kitchen areas flowing seamlessly together-perfect for everyday living and entertaining. The single-level design offers convenience and functionality with a well-planned layout and plenty of room to make your own. Enjoy neighborhood amenities including a community swimming pool, playground, and fishing pond, providing great opportunities for recreation and relaxation. Conveniently designed and located in an amenity-filled community, this home is ready for its next owner!
Property Features
Property Type: Residential - Single Family
Cooling: One Central
Fenced: Yes
Fuel Type: Natural Gas
Heating: Central
Home Style: One Story
Lot Size: 0.14 Acres
Roof Type: Composition
Stories: 1.0
Taxes: $4,222
Year Built: 2023
Feature Descriptions
Builder Name: Lennar
Exterior: Cement Fiber
Exterior: Privacy Fence
Flooring: Carpeting, Vinyl
Foundation: Slab
Hoa Fee: 270/Quarterly
HOA Mandatory: Yes
HOA Name: HIDDEN TRAILS COMMUNITY ASSOCIATION
Inclusions: Washer Connection, Dryer Connection, Stove/Range, Dishwasher
Interior: One Living Area, Breakfast Bar, Utility Room Inside, Open Floor Plan, Cable TV Available, High Speed Internet, Laundry Main Level, Walk in Closets
Multiple HOA: No
Neighborhood Amenities: Pool, Park/Playground
Parking: Two Car Garage
Pool/Spa: None
Tax By Multiple Counties: No
Type: Single Family Detached
Water/Sewer: Water System, Sewer System
Windows: None Remain
Room Sizes
Bedroom 2: 10 X 11
Bedroom 3: 10 X 11
Kitchen: 10 X 9
Dining Room: 16 X 10
Family Room: 16 X 16
Local Schools
High School: Call District
Middle School: Call District
Elementary School: Call District
School District: CALL DISTRICT
Listed By / Shown By
Listed By
Agency Name: Smart Group, REALTORS
Agency Phone: (210) 695-3663
Shown By
Agent Name: Becky Bass
Agent Phone: (254) 214-0322
Agency Title: Kelly, Realtors
Agency Email: info@kellyrealtors.com
Agency Text: (254) 717-6447

Estimate Your Payment
Estimated Payment
$ 1,031.49 per month $600.90 Principal & Interest $351.83 Property Tax $78.75 Homeowner's Insurance
6022 Vestige Bnd | MLS# 2018777
This single family home located at 6022 Vestige Bnd, Bulverde, TX 78163 is currently listed for sale with an asking price of $270,000. This property was built in 2023 and has 3 bedrooms and 2 full baths with 1498 sq. ft. Vestige Bnd is located in the HIDDEN TRAILS subdivision within the CALL DISTRICT school district. Search HIDDEN TRAILS real estate on beckybass.kellyrealtors.com today.