
BEDS3
BATHS2 full
SQUARE FEET1,801
MLS#21394748
STATUSActive
PROPERTY TYPEResidential - Single Family
SUBDIVISIONPrestondale Estates
SCHOOLBirdville ISD
Property Description
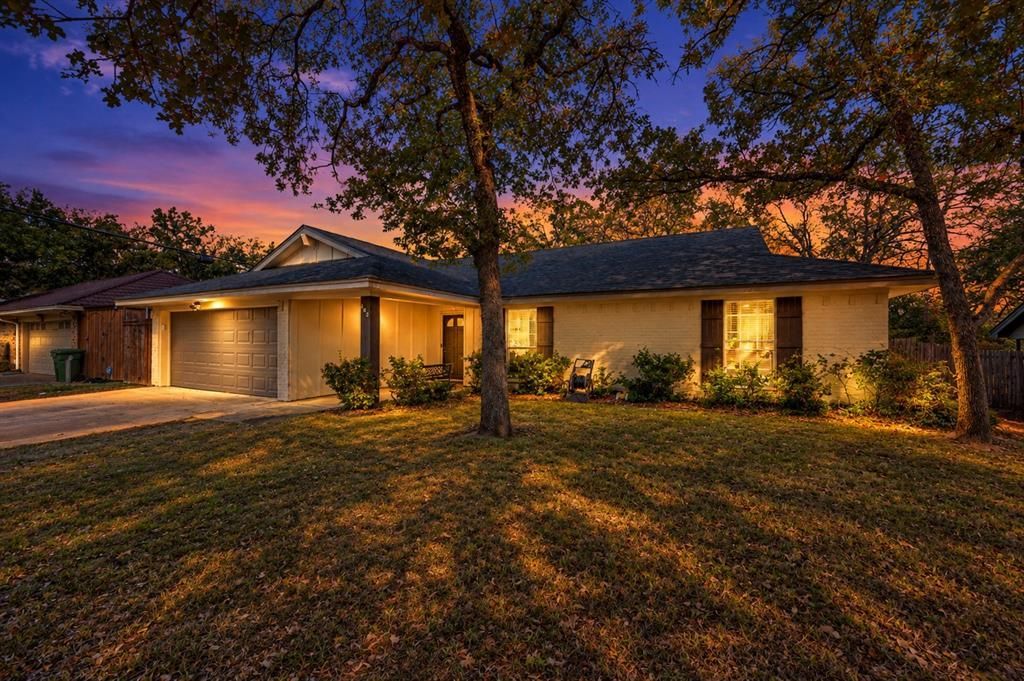
Welcome to this beautifully updated, single story home located in the much sought after Birdville ISD. This inviting residence features an open, airy living area with vaulted ceilings, exposed beams, abundant natural light and a striking brick wood burning fireplace. The stylish eat in kitchen showcases beautiful quartz countertops, distinctive blue cabinetry, stainless steel appliances, and an updated backsplash. Thoughtful finishes continue throughout the home, including decorative lighting and a beautifully appointed primary bathroom with a custom frameless glass shower. Step outside to an expansive covered patio overlooking a generously sized, tree filled backyard, creating a wonderful setting for outdoor entertainment or peaceful relaxation. The extra large two car, insulated garage has a AC unit that also heats, providing a comfortable workspace all year long. Located near shopping, dining, DFW airport and major thoroughfares, this Hurst home offers an appealing combination of character, style and everyday convenience. Recent updates includes LVP flooring in all common areas, roof (2024), Nest thermostat, Ring doorbell and cameras. The refrigerator, 75 inch TV and backyard storage shed will convey with the home.
Property Features
Property Type: Residential - Single Family
Cooling: Ceiling Fan(s), Central Air, Electric
Fireplaces: 1
Garage: 2 car attached
Heating: Central, Electric
Home Style: Traditional
Lot Size: 0.24 Acres
Roof Type: Composition
Year Built: 1977
Amenities
Cable TV Available
Decorative Lighting
Eat-in Kitchen
Flat Screen Wiring
Granite Counters
High Speed Internet Available
Vaulted Ceiling(s)
Walk-In Closet(s)
Covered Patio/Porch
Private Yard
Feature Descriptions
Appliances: Dishwasher, Dryer, Electric Cooktop, Electric Oven, Microwave, Refrigerator
Exterior: Brick
Fencing: Back Yard, Fenced, Wood
Fireplace: Living Room, Masonry, Raised Hearth, Wood Burning
Laundry: Electric Dryer Hookup, Utility Room, Full Size W/D Area, Dryer Hookup, Washer Hookup
Lot: Interior Lot, Many Trees
Parcel#: 02257718
Parking: Additional Parking, Concrete, Driveway, Garage, Garage Door Opener, Garage Double Door, Garage Faces Front, Heated Garage
Parking Notes: Additional Parking, Concrete, Driveway, Garage, Garage
Utilities: Cable Available, City Sewer, City Water, Curbs, Electricity Available, Electricity Connected, Individual Water Meter, Phone Available
Local Schools
Elementary School: Porter
School District: Birdville ISD
Listed By / Shown By
Listed By
Agency Name: Berkshire HathawayHS PenFed TX
Agency Contact: 972-505-9237
Agent Name: Marleine Vasile

Shown By
Agent Name: Becky Bass
Agent Phone: (254) 214-0322
Agency Title: Kelly, Realtors

Estimate Your Payment
Estimated Payment
$ 878.51 per month $776.72 Principal & Interest $0.00 Property Tax (data not provided by mls) $101.79 Homeowner's Insurance
608 Ridgewood Circle | MLS# 21394748
This single family home located at 608 Ridgewood Circle, Hurst, TX 76054 is currently listed for sale with an asking price of $349,000. This property was built in 1977 and has 3 bedrooms and 2 full baths with 1801 sq. ft. Ridgewood Circle is located in the Prestondale Estates subdivision within the Birdville ISD school district. Search Prestondale Estates real estate on beckybass.kellyrealtors.com today.