
BEDS4
BATHS3 full 1 partial
SQUARE FEET2,696
MLS#21385036
STATUSActive
PROPERTY TYPEResidential - Single Family
SUBDIVISIONCanyon Falls Ph 1
SCHOOLArgyle ISD
Property Description
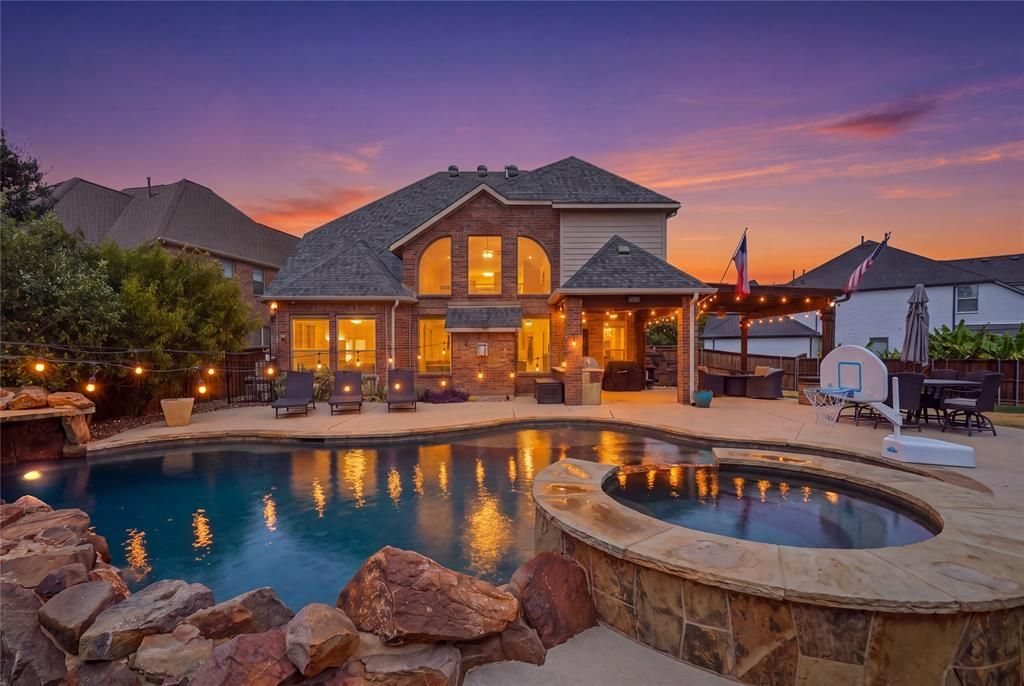
Rare ¼-acre oversized cul-de-sac lot with a resort-style pool and backyard oasis in Canyon Falls and Argyle ISD! This beautifully upgraded Ashton Woods 4-bedroom, 3.5-bath home offers exceptional indoor-outdoor living.Step into your private backyard retreat featuring a heated saltwater pool and spa with a tanning ledge, cascading waterfall, and grotto. The extended patio and covered outdoor living area feature an outdoor TV, built-in grill, and bar serving area, while an expansive grassy area provides plenty of room for play, pets, or outdoor activities. The backyard also features plum, peach, and apple trees that produce fresh fruit annually, adding to the charm and appeal of this exceptional outdoor space.The kitchen, bathrooms, and utility room have all been thoughtfully upgraded, along with hand-scraped hardwood floors throughout the first floor, soaring ceilings, and an open-concept layout. The chef’s kitchen features quartz countertops and a large island with bar seating. The primary suite overlooks the backyard, while a first-floor flex room offers versatility as an office, bedroom, or additional living space.Upstairs features three bedrooms, two full baths, and a spacious game room. With its oversized cul-de-sac lot, resort-style backyard, and desirable Canyon Falls location in Argyle ISD, this home offers a lifestyle that’s hard to find.
Property Features
Property Type: Residential - Single Family
Cooling: Central Air, Electric
Fireplaces: 1
Garage: 2 car attached
Heating: Central, Fireplace(s)
Lot Size: 0.26 Acres
Roof Type: Composition
Year Built: 2015
Amenities
Cable TV Available
Double Vanity
Eat-in Kitchen
Flat Screen Wiring
Granite Counters
High Speed Internet Available
Kitchen Island
Pantry
Sound System Wiring
Vaulted Ceiling(s)
Walk-In Closet(s)
Wet Bar
Attached Grill
Awning(s)
Barbecue
Built-in Barbecue
Covered Patio/Porch
Outdoor Grill
Feature Descriptions
Appliances: Built-in Gas Range, Dishwasher, Disposal, Electric Oven, Gas Cooktop, Gas Range, Convection Oven, Plumbed For Gas in Kitchen, Water Filter, Water Softener
Community Features: Club House, Community Pool, Fishing, Fitness Center, Greenbelt, Jogging Path/Bike Path, Park, Pool, Sidewalks
Days on Site: 1
Exclusions: Primary BR TV/mount excluded. Exterior speakers, & remaining 5 TVs/mounts are negotiable via non-realty addendum.
Exterior: Brick, Rock/Stone
Fencing: Rock/Stone, Wood
Fireplace: Gas, Living Room
Flooring: Tile, Wood
HOA Fee: 680/ Quarterly
Laundry: Electric Dryer Hookup, Utility Room, Full Size W/D Area, Dryer Hookup, Washer Hookup
Lot: Corner Lot, Cul-De-Sac, Sprinkler System, Subdivision
Parcel#: R633440
Parking: Concrete, Garage Double Door
Parking Notes: Concrete, Garage Double Door
Patio/Porch: Covered, Deck, Patio, Rear Porch
Pool: Gunite, Heated, In Ground, Outdoor Pool, Pool/Spa Combo, Salt Water, Water Feature, Waterfall
Swimming Pool: Yes
Utilities: Cable Available, City Sewer, City Water, Co-op Electric, Concrete
Window: Shutters, Window Coverings
Local Schools
Elementary School: Argyle South
School District: Argyle ISD
Listed By / Shown By
Listed By
Agency Name: Brooks & Morgan Real Estate
Agent Name: Derek Izzo

Shown By
Agent Name: Becky Bass
Agent Phone: (254) 214-0322
Agency Title: Kelly, Realtors

Estimate Your Payment
Estimated Payment
$ 1,860.24 per month $1,644.69 Principal & Interest $0.00 Property Tax (data not provided by mls) $215.54 Homeowner's Insurance
6104 Cedar Sage Trail | MLS# 21385036
This single family home located at 6104 Cedar Sage Trail, Flower Mound, TX 76226 is currently listed for sale with an asking price of $739,000. This property was built in 2015 and has 4 bedrooms and 3 full and 1 partial baths with 2696 sq. ft. Cedar Sage Trail is located in the Canyon Falls Ph 1 subdivision within the Argyle ISD school district. Search Canyon Falls Ph 1 real estate on beckybass.kellyrealtors.com today.